, Unit 2 Crystal Lake, IL 60014
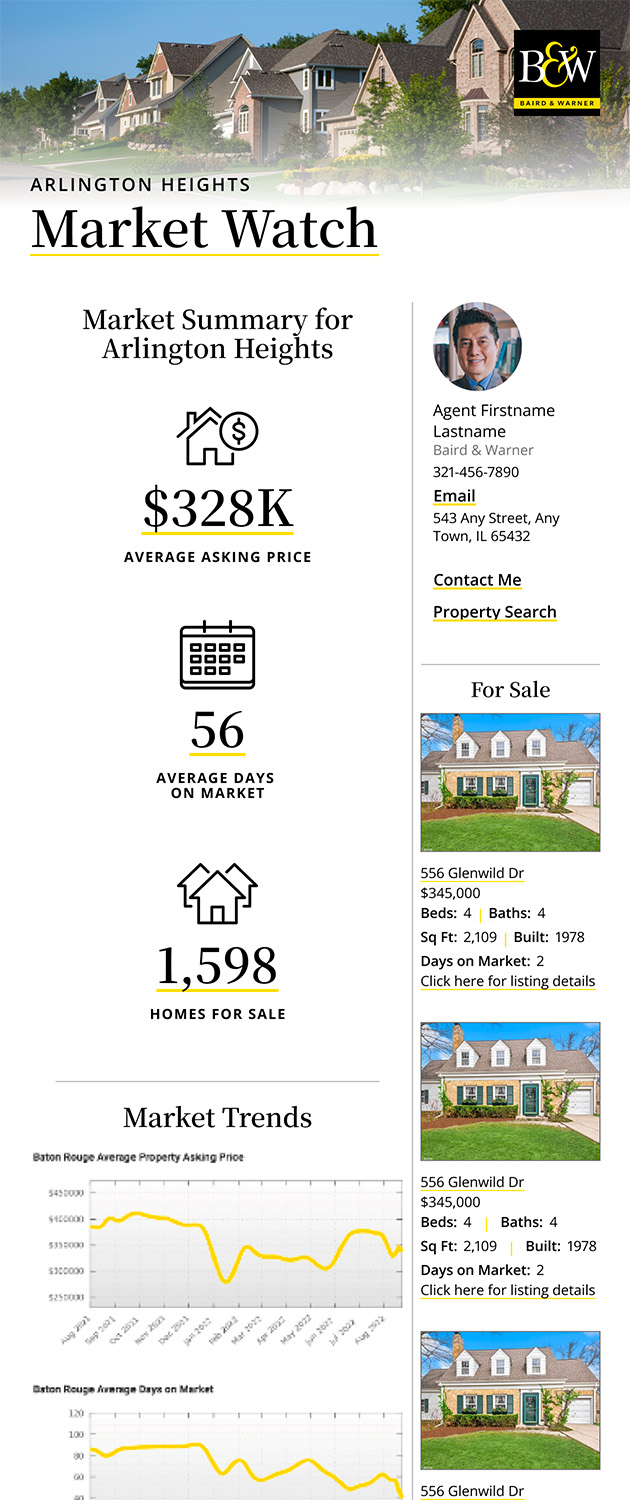
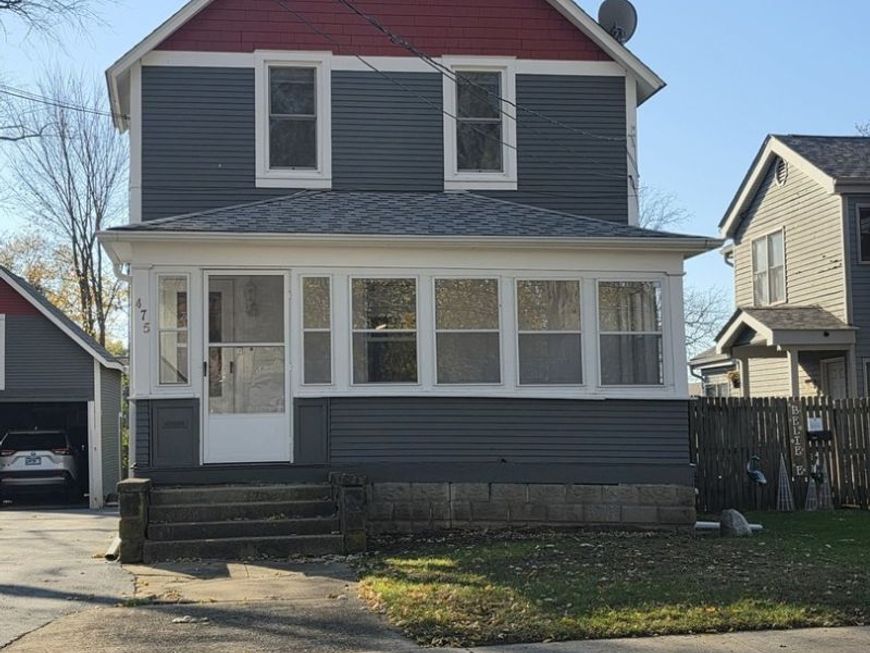
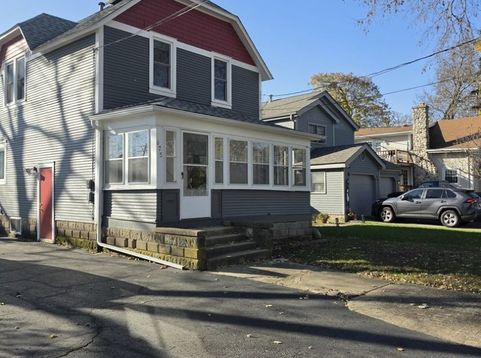
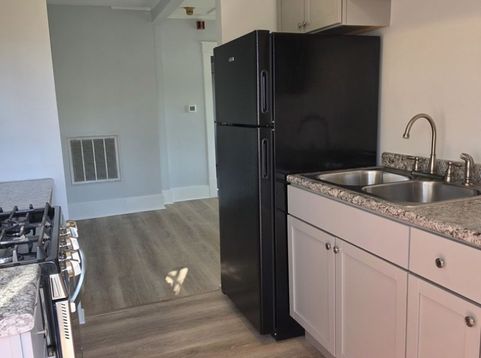
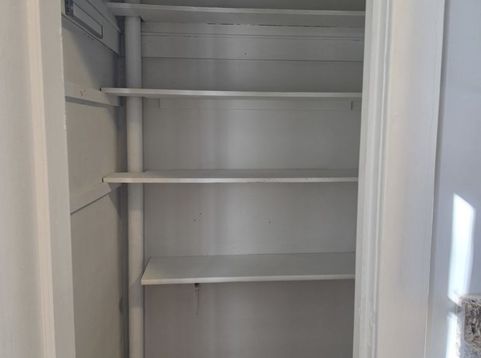
The perfect place to call home! This 2nd level unit is so charming, updated and clean! Just freshly painted, a brand new bathroom and the rest of the unit was renovated in 2021.Very stylish! This one bedroom flat (2nd flr) is tucked away blocks from Main Beach, shopping, and dining. Newer floors, vaulted ceilings, and plenty natural light. Kitchen has newer oven, cabinets, counters, walk-in pantry, and access to your own private deck for morning coffee or unwinding after a busy day. Large living/dining room combo allows boasts a great living space. The space features two storage areas and plenty of closet space. New central air & furnace privately controlled. Large 1-bedroom includes ceiling fan, walk-in closet, and two windows. You can enter from the privacy of your own covered front porch or back deck! Enjoy two driveway parking spaces, plenty of off-street parking for quests, and a shared backyard. Sorry no dogs, 1 cat will be considered w/deposit, non-smoking unit/bldg. All residents 18yo+ to complete credit, background and eviction screening at applicants' expense. Min of 16-month lease.
Baird & Warner Steve Scheuring Agent Cell: 708.369.8043 Email
Property Details
Amenities
Feature Descriptions
Room Information
Schools
Disclaimer: The accuracy of all information regardless of source, including but not limited to square footage and lot size, is deemed reliable but not guaranteed nor warranted and should be personally verified through personal inspection by and/or with the appropriate professionals.
Location
See details and scored characteristics about this location.


Listing Office: Keller Williams Inspire
Listing Office Phone: 847-305-4889

Member Participants (and their affiliated licensees, if applicable) shall indicate on their websites that IDX information is provided exclusively for consumers’ personal non-commercial use, that it may not be used for any purpose other than to identify prospective properties consumers may be interested in purchasing, that the data is deemed reliable but is not guaranteed by MLS GRID, and that the use of the MLS GRID Data may be subject to an end user license agreement prescribed by the Member Participant’s applicable MLS if any and as amended from time to time. MLS GRID may, at its discretion, require use of other disclaimers as necessary to protect Member Participant, and/or their MLS from liability.
Based on information submitted to the MLS GRID. All data is obtained from various sources and may not have been verified by broker or MLS GRID. Supplied Open House Information is subject to change without notice. All information should be independently reviewed and verified for accuracy. Properties may or may not be listed by the office/agent presenting the information.
Select a format below, new window will open and will prompt you to print.


AWARD WINNING SERVICES


GLOBAL REACH & HOME INSURANCE



Market Report
Sign up today to stay updated on what’s happening in your local real estate market.