SIGN UP CUSTOMER LOGIN
Main Photo

26 Total Photos [Click to View All]

Main Photo
Main Photo

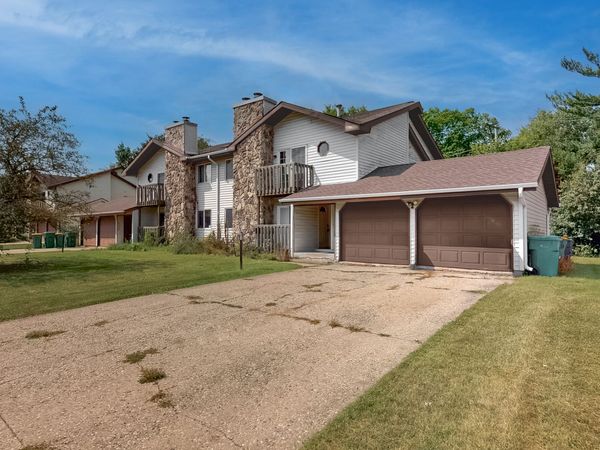
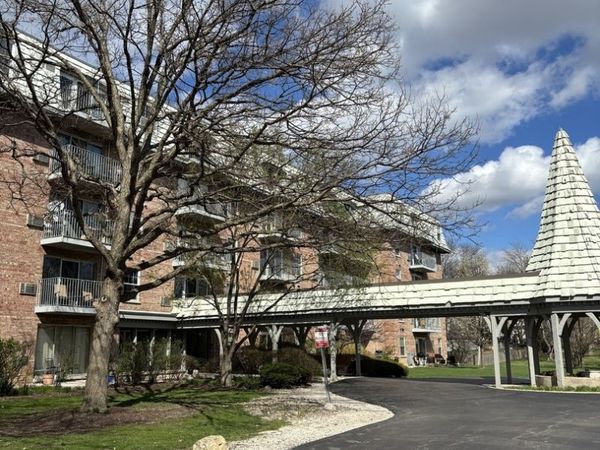
66 Gant Circle , Unit E Streamwood, IL 60107

$259,000
New / MLS# 12714873 / Residential - Condominium / Streamwood
2 Beds
2 Baths
982 SqFt

STUNNING! This absolutely gorgeous, fully renovated home showcases exceptional craftsmanship, high-end finishes, and elegant designer touches throughout. Featuring beautiful hardwood floors, two-panel doors, upgraded trim, and crown molding, every detail has been thoughtfully selected to create a sophisticated and inviting living space. The spectacular kitchen offers an abundance of stylish wood cabinetry, a convenient breakfast bar, luxurious granite countertops, and top-of-the-line stainless steel appliances-perfect for both everyday living and entertaining. Enjoy the comfort and efficiency of newer windows and patio sliding doors that open to a charming private balcony, providing the perfect spot to relax with your morning coffee or unwind at the end of the day. Both full bathrooms have been beautifully remodeled with custom vanities, premium fixtures, elegant glass shower doors, and a luxurious Jacuzzi tub, creating a spa-like retreat. Nothing to do but move in, relax, and enjoy! Every update has already been completed with quality and attention to detail, making this truly a turnkey home.

Read More » Read Less »

Baird & Warner Steve Scheuring Agent Cell: 708.369.8043 Email

Mortgage Calculator

%
years/fixed
yearly
yearly (est.)
yearly
(Payments are an estimate and may vary by lender)

Estimated Payment

$ 1,262.35 per month $575.56 Principal & Interest $296.25 Property Tax $75.54 Homeowner's Insurance $315 HOA Fee
Get your competitive financing options.

Property Details

Property Type: Residential - Condominium
Basement: None
Cooling: Central Air, None
Garage: 1
Heating: Natural Gas, Forced Air
Lot Size: COMMON
Stories: 1.0
Taxes: $3,555

Feature Descriptions

Additional rooms: Utility Room-1st Floor
Association Includes: Water, Insurance, Exterior Maintenance, Lawn Care, Scavenger, Snow Removal
Bath Features: Whirlpool
Dining Room: Combined w/ LivRm
Exterior: Aluminum Siding, Vinyl Siding
HOA Fee: 315/ Monthly
Laundry: Washer Hookup
Lot Dimensions: COMMON
Parcel#: 06144280151096
Parking: Asphalt, Yes, Attached, Garage
Pet Allowed: Cats OK, Dogs OK, Number Limit, Size Limit
Sewer: Public Sewer
Total Rooms: 5
Township: Hanover
Water: Public

Room Information

Utility Room-1st Floor: 10X8
Bedroom 2: 12X12
Dining Room: COMBO
Kitchen: 11X8
Living Room: 14X15
Primary Bedroom: 14X12

Schools

School District: District 46

Disclaimer: The accuracy of all information regardless of source, including but not limited to square footage and lot size, is deemed reliable but not guaranteed nor warranted and should be personally verified through personal inspection by and/or with the appropriate professionals.

Location

See details and scored characteristics about this location.

Listing Office: @properties Christie's International Real Estate

Listing Office Phone: 847-797-0200


Listing data and photos distributed by MLSGRID
Member Participants (and their affiliated licensees, if applicable) shall indicate on their websites that IDX information is provided exclusively for consumers’ personal non-commercial use, that it may not be used for any purpose other than to identify prospective properties consumers may be interested in purchasing, that the data is deemed reliable but is not guaranteed by MLS GRID, and that the use of the MLS GRID Data may be subject to an end user license agreement prescribed by the Member Participant’s applicable MLS if any and as amended from time to time. MLS GRID may, at its discretion, require use of other disclaimers as necessary to protect Member Participant, and/or their MLS from liability.
Based on information submitted to the MLS GRID. All data is obtained from various sources and may not have been verified by broker or MLS GRID. Supplied Open House Information is subject to change without notice. All information should be independently reviewed and verified for accuracy. Properties may or may not be listed by the office/agent presenting the information.


Login to my Baird & Warner account

Pixel