
641 Hapsfield Lane , Unit 304 Buffalo Grove, IL 60089
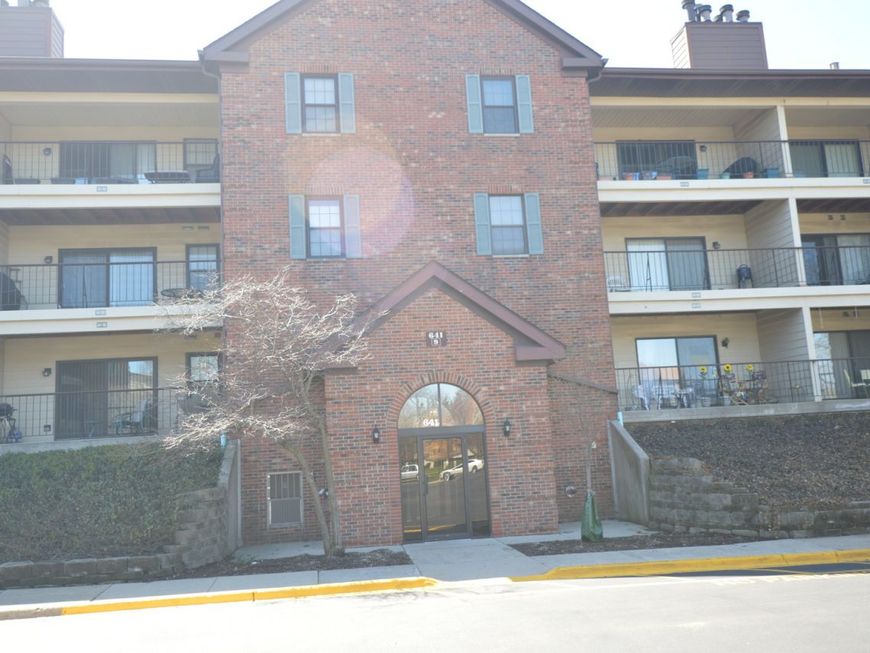
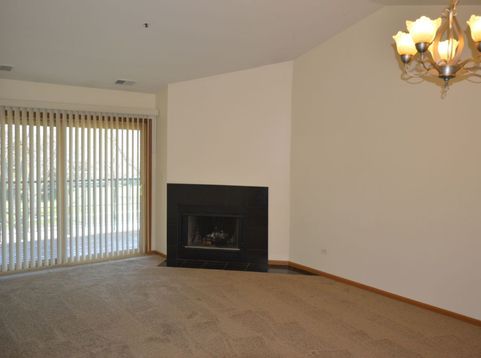
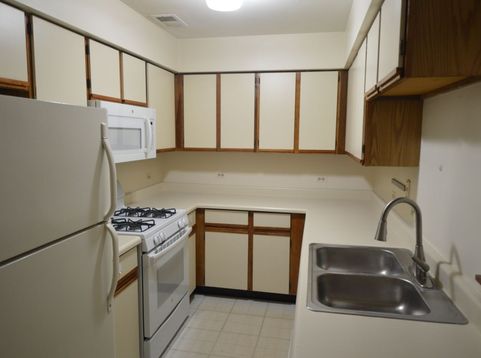
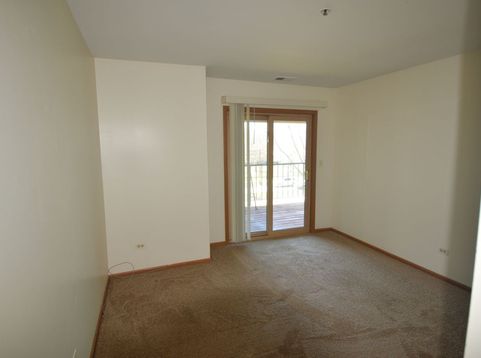
Spacious Condo in a Prime Buffalo Grove Location! This beautifully maintained elevator/heating garage condo offers the perfect mix of comfort, convenience, and outdoor access. Vaulted ceilings, no upstairs neighbors. Featuring 2 bedrooms and 2 full bathrooms. Living Room, Dining Room, Galley Kitchen. Newer 2 year old carpeting, HVAC Central Air, Newer Washer and Dryer in unit. Newer patio doors, and tenant in place thru July 2025. Cozy up in the spacious living room with a wood-burning fireplace, or retreat to the primary suite, which features a huge walk in closet, en-suite bath, and direct balcony access. A heated garage space with an extra storage room and plenty of guest parking make everyday living easy. The family-friendly, walkable neighborhood is surrounded by parks and trails-just steps from Lions Park's scenic walking path to the Alcott Center and minutes from Buffalo Creek Forest Preserve for biking and hiking. Plus, with quick access to Route 53, fantastic shopping, and great restaurants, you're never far from what you need. This one won't last long rentals are capped, and this is a rental unit!!! Minimum 700 credit and good income. Credit check required 24 hr notice please!

Baird & Warner Steve Scheuring Agent Cell: 708.369.8043 Email
Property Details
Amenities
Feature Descriptions
Room Information
Schools
Disclaimer: The accuracy of all information regardless of source, including but not limited to square footage and lot size, is deemed reliable but not guaranteed nor warranted and should be personally verified through personal inspection by and/or with the appropriate professionals.
Location
See details and scored characteristics about this location.



Listing Office: Cambridge Realty & Brokerage LLC
Listing Office Phone: 847-710-9233

Member Participants (and their affiliated licensees, if applicable) shall indicate on their websites that IDX information is provided exclusively for consumers’ personal non-commercial use, that it may not be used for any purpose other than to identify prospective properties consumers may be interested in purchasing, that the data is deemed reliable but is not guaranteed by MLS GRID, and that the use of the MLS GRID Data may be subject to an end user license agreement prescribed by the Member Participant’s applicable MLS if any and as amended from time to time. MLS GRID may, at its discretion, require use of other disclaimers as necessary to protect Member Participant, and/or their MLS from liability.
Based on information submitted to the MLS GRID. All data is obtained from various sources and may not have been verified by broker or MLS GRID. Supplied Open House Information is subject to change without notice. All information should be independently reviewed and verified for accuracy. Properties may or may not be listed by the office/agent presenting the information.
Select a format below, new window will open and will prompt you to print.


AWARD WINNING SERVICES

GLOBAL REACH & HOME INSURANCE



WEBSITE AWARDS


Market Report
Sign up today to stay updated on what’s happening in your local real estate market.
