
5s671 Buttonwood Court Naperville, IL 60540
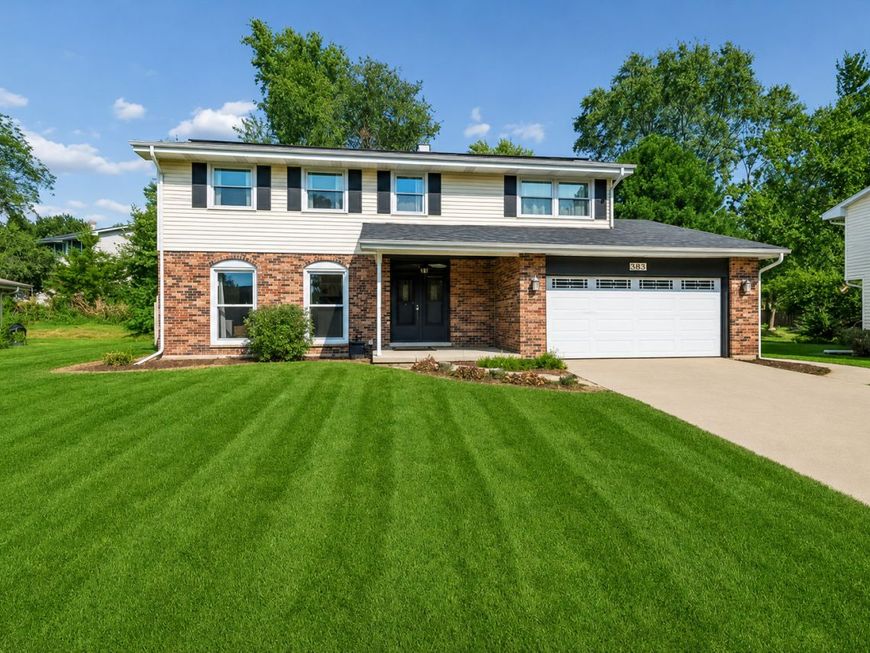
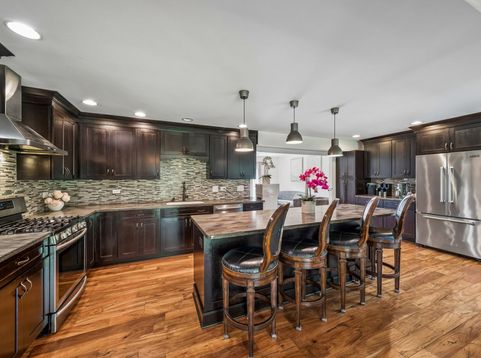
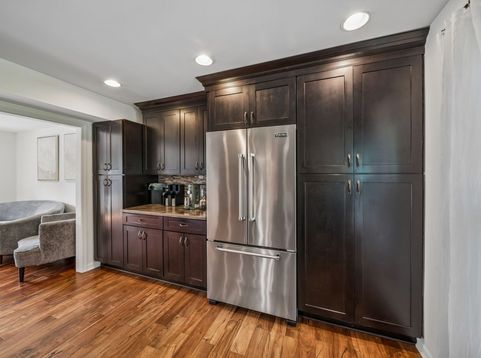
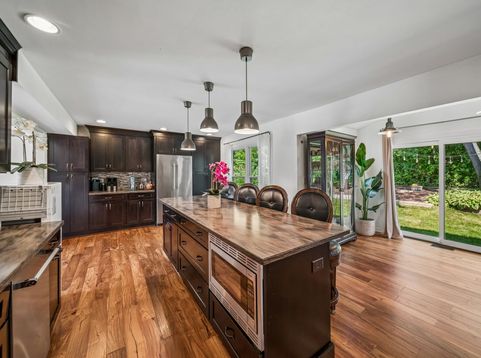
Welcome Home! Move-in-ready large 4-bedroom, 2.5 bath home, which is situated on a quiet Cul-de sac in the popular Steeple Run subdivision. Top-rated School District 203 Naperville!! Steeple Run clubhouse and the recently renovated pool are also within walking distance. The heart of this home is definitely the gorgeous, updated, open kitchen with a huge island, high-end stainless-steel appliances, and a coffee bar. Large windows throughout offer tons of natural light. The room addition off the back of the house provides additional dining and entertainment space, as well as access to the private backyard. The 2nd level features a beautiful primary suite with den and his-and-her closets, 3 additional large bedrooms with double closets, and a remodeled hall bath. Bonus room in the finished partial basement would be an ideal playroom/work out area(11x26), plenty of storage in the large crawl space. List of updates includes HVAC 2011, Siding 2012, NEW Roof and Windows 2018/2019, Solar panels installed 2021, and much more. More information available upon request. Unbeatable location and price, close to downtown Naperville, I-88, and I-355.

Baird & Warner Steve Scheuring 708.369.8043 Email
Property Details
Amenities
Feature Descriptions
Room Information
Schools
Disclaimer: The accuracy of all information regardless of source, including but not limited to square footage and lot size, is deemed reliable but not guaranteed nor warranted and should be personally verified through personal inspection by and/or with the appropriate professionals.
Location
See details and scored characteristics about this location.


Select a format below, new window will open and will prompt you to print.


AWARD WINNING SERVICES


GLOBAL REACH & HOME INSURANCE



Market Report
Sign up today to stay updated on what’s happening in your local real estate market.
