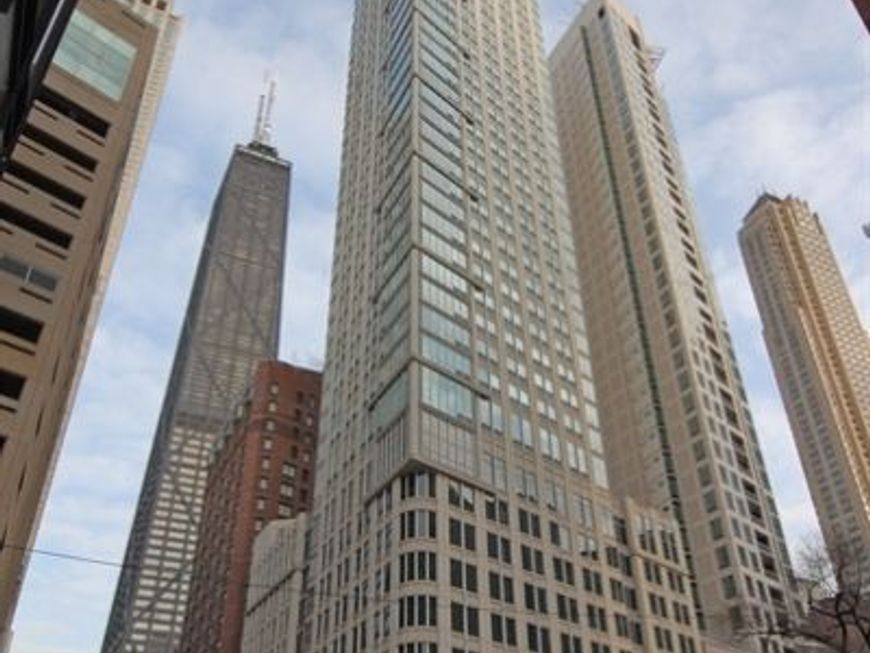
57 E Delaware Place , Unit 3606 Chicago, IL 60611
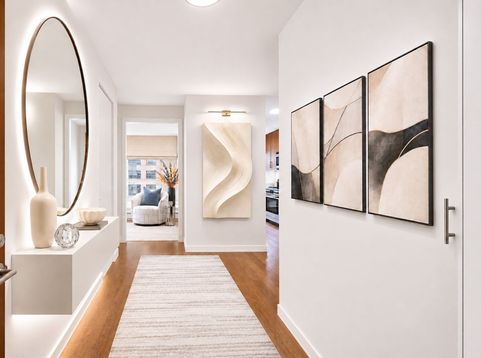
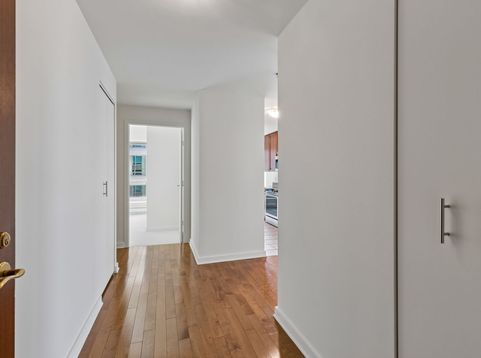
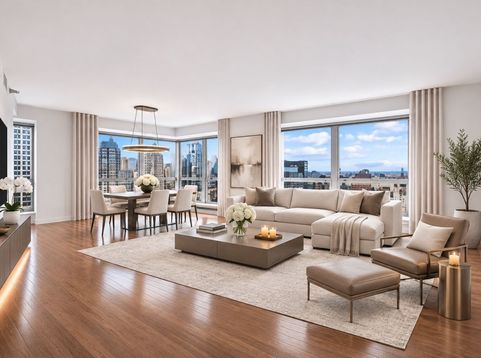
SPECTACULAR, UNOBSTRUCTED SOUTH AND WEST CITY VIEWS AND BREATHTAKING SUNSETS from this HIGH-FLOOR CORNER 2BR/2BA residence! Beautifully maintained and exceptionally spacious, this home features dramatic floor-to-ceiling windows throughout, gleaming hardwood floors, a desirable split-bedroom floor plan, and a bright eat-in kitchen with stainless steel appliances. Generous primary suite offers an en-suite bath with separate shower and soaking tub. Spacious second bedroom, adjacent full bath, and in-unit laundry complete this exceptional home. THE BRISTOL - a premier, smoke-free luxury building offering superb service and beautifully redesigned amenities, including an elegant club room, fitness center with Peloton bikes, indoor pool and spa, and landscaped terrace with grills and fire pit. Pristine attached garage features EV charging station. PRIME GOLD COAST LOCATION, just steps from Michigan Avenue's world-class shopping, dining, and transportation. Parking additional.

Baird & Warner Steve Scheuring 708.369.8043 Email
Property Details
Feature Descriptions
Room Information
Schools
Disclaimer: The accuracy of all information regardless of source, including but not limited to square footage and lot size, is deemed reliable but not guaranteed nor warranted and should be personally verified through personal inspection by and/or with the appropriate professionals.
Location
See details and scored characteristics about this location.


Select a format below, new window will open and will prompt you to print.


AWARD WINNING SERVICES


GLOBAL REACH & HOME INSURANCE



Market Report
Sign up today to stay updated on what’s happening in your local real estate market.