
5340 Crescent Lane, Unit A Oak Forest, IL 60452
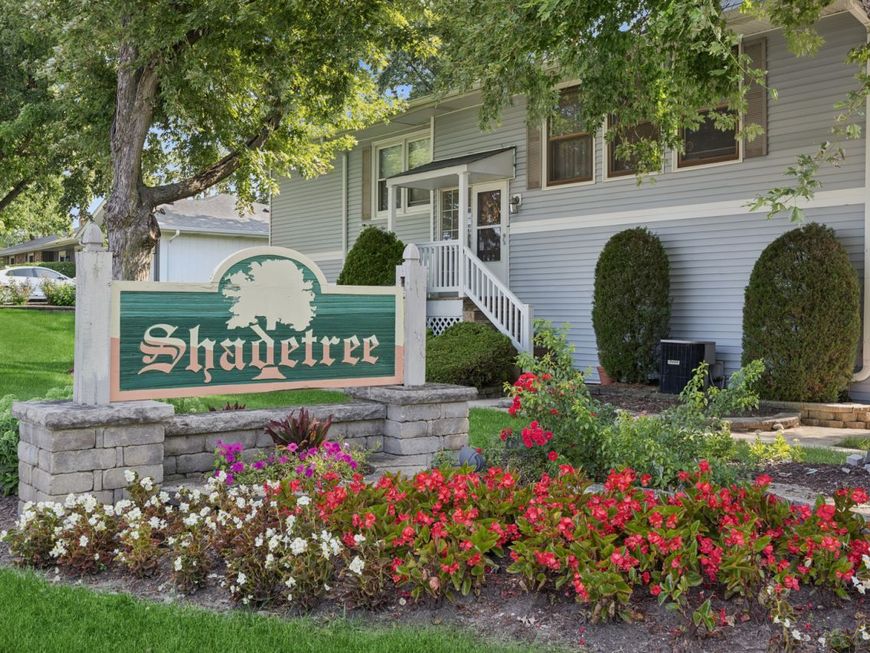
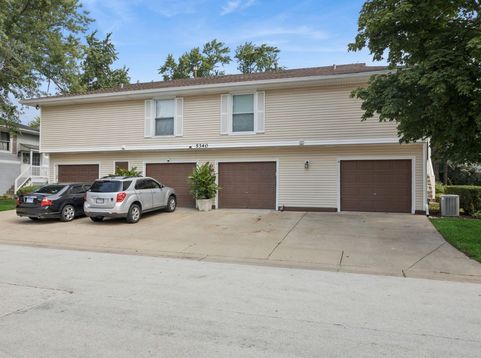
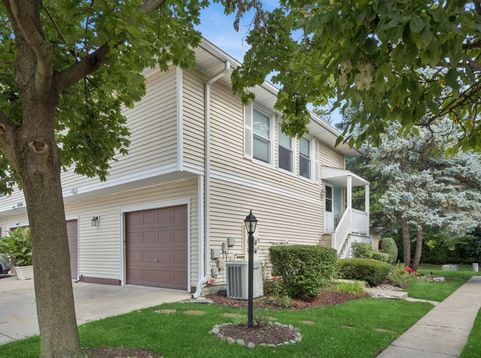
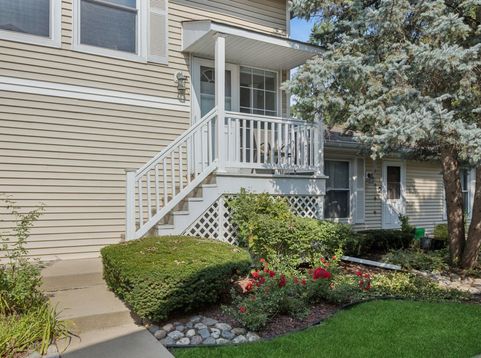
A charming two bedroom, one bathroom condo located in the beautifully manicured Shadetree subdivision literally steps away from Oak Forest High School and walking distance from the library, village hall, and Central Park. Also located a mile and a half from the Oak Forest Metra station (which can drop you off in front of Rate Field!). New roof and water heater installed in 2025. All windows are outfitted with custom, room darkening blinds. Modern appliances have been kept well maintained. Attached 1.5 car garage with ample shelving and storage space, and a whole house fan to keep everybody cool on those fleeting summer evenings when you don't want to run the air conditioning. Welcome home!

Baird & Warner Steve Scheuring 708.369.8043 Email
Property Details
Amenities
Feature Descriptions
Room Information
Schools
Disclaimer: The accuracy of all information regardless of source, including but not limited to square footage and lot size, is deemed reliable but not guaranteed nor warranted and should be personally verified through personal inspection by and/or with the appropriate professionals.
Location
See details and scored characteristics about this location.


Select a format below, new window will open and will prompt you to print.


AWARD WINNING SERVICES


GLOBAL REACH & HOME INSURANCE



Market Report
Sign up today to stay updated on what’s happening in your local real estate market.
