
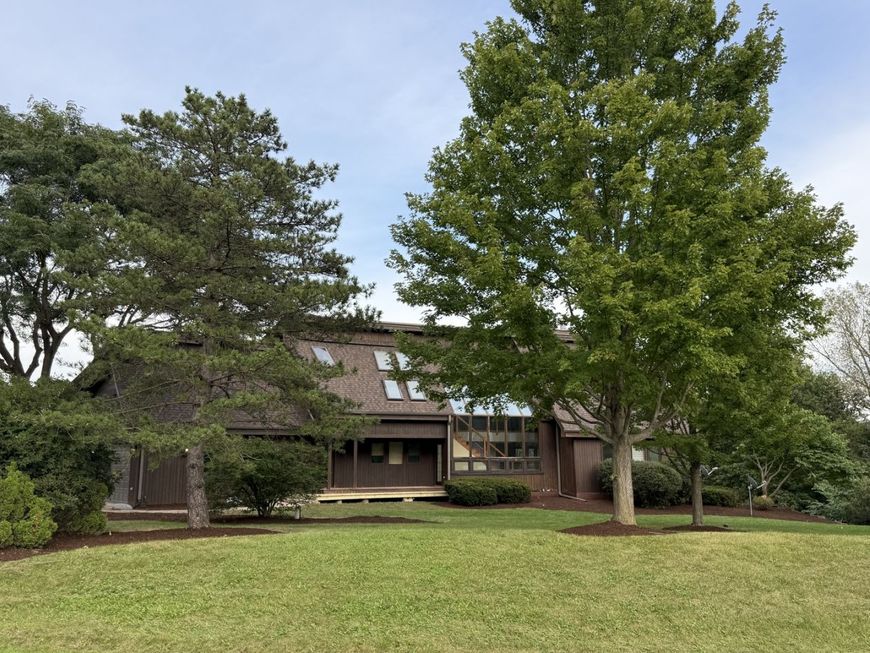
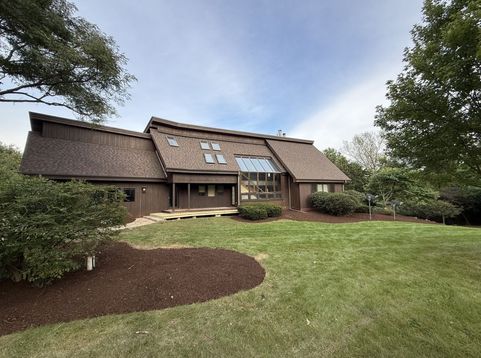
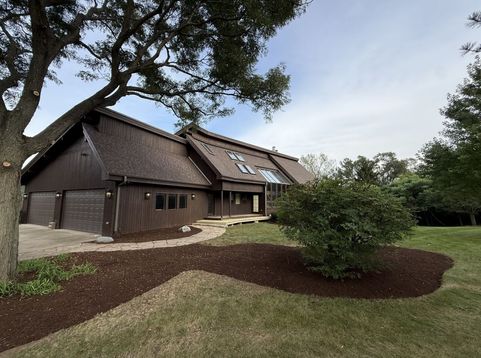
518 High Meadow Drive Bull Valley, IL 60098
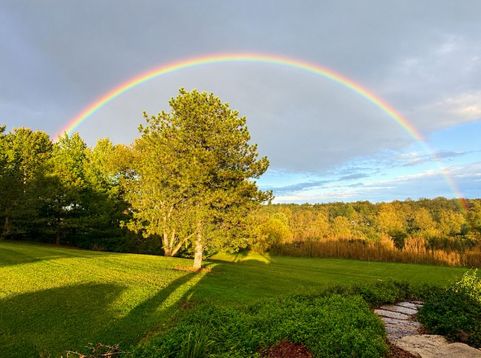
10+ acres of pristine beauty overlooking Boone Creek Conservation. Enjoy views from the entire back of the house all year 'round from your 1st or 2nd floor deck & balconies (wood boards, rails, ballisters new 2026, Trex approximately 15 years old). Spend summer or winter nights on the large deck with hot tub (as-is) and fire pit, then come inside to 2 double sided fireplaces in Family Room/Dining Room and Rec Room. High end gourmet cooks kitchen with honed Solid Surface Silestone, 48 Refrigerator, Wolf 5 burner gas cooktop with downdraft, Kitchen Aid Double oven & warming drawer, Bosch DW, Kohler built-in steamer (as-is), s.s. undermount sink, GE Mono Bev Cooler, Acacia hardwood t/o most of 1st floor, Oak hardwood in back bedroom on 1st floor, hallway and primary bedroom on 2nd floor, slate flrs in mud & powder rooms, generator, 4 car gar, tons of storage and a full fin walkout basement. Fresh paint (including garage) 2026, new carpet throughout 2026, Vents cleaned 2026, Roof approx 8 years ago, one A/C & one Furnace 2026, others serviced 2026, Septic pumped 2026, Windows cleaned 2026, Fresh mulch 2026. Please note taxes do NOT include any Exemptions. This property could be considered to be part of CSP (Conservation Stewardship Program) for further property tax reduction. Patio furniture on upper deck stays. Credenza, bookcase, Sauna, Piano and workout machine in walkout stay. This home is being sold AS-IS, no repairs.

Baird & Warner Steve Scheuring Agent Cell: 708.369.8043 Email
Property Details
Amenities
Feature Descriptions
Room Information
Schools
Disclaimer: The accuracy of all information regardless of source, including but not limited to square footage and lot size, is deemed reliable but not guaranteed nor warranted and should be personally verified through personal inspection by and/or with the appropriate professionals.
Location
See details and scored characteristics about this location.



Listing Office: Berkshire Hathaway HomeServices Starck Real Estate
Listing Office Phone: 815-338-7111

Member Participants (and their affiliated licensees, if applicable) shall indicate on their websites that IDX information is provided exclusively for consumers’ personal non-commercial use, that it may not be used for any purpose other than to identify prospective properties consumers may be interested in purchasing, that the data is deemed reliable but is not guaranteed by MLS GRID, and that the use of the MLS GRID Data may be subject to an end user license agreement prescribed by the Member Participant’s applicable MLS if any and as amended from time to time. MLS GRID may, at its discretion, require use of other disclaimers as necessary to protect Member Participant, and/or their MLS from liability.
Based on information submitted to the MLS GRID. All data is obtained from various sources and may not have been verified by broker or MLS GRID. Supplied Open House Information is subject to change without notice. All information should be independently reviewed and verified for accuracy. Properties may or may not be listed by the office/agent presenting the information.
Select a format below, new window will open and will prompt you to print.


AWARD WINNING SERVICES


GLOBAL REACH & HOME INSURANCE



Market Report
Sign up today to stay updated on what’s happening in your local real estate market.
