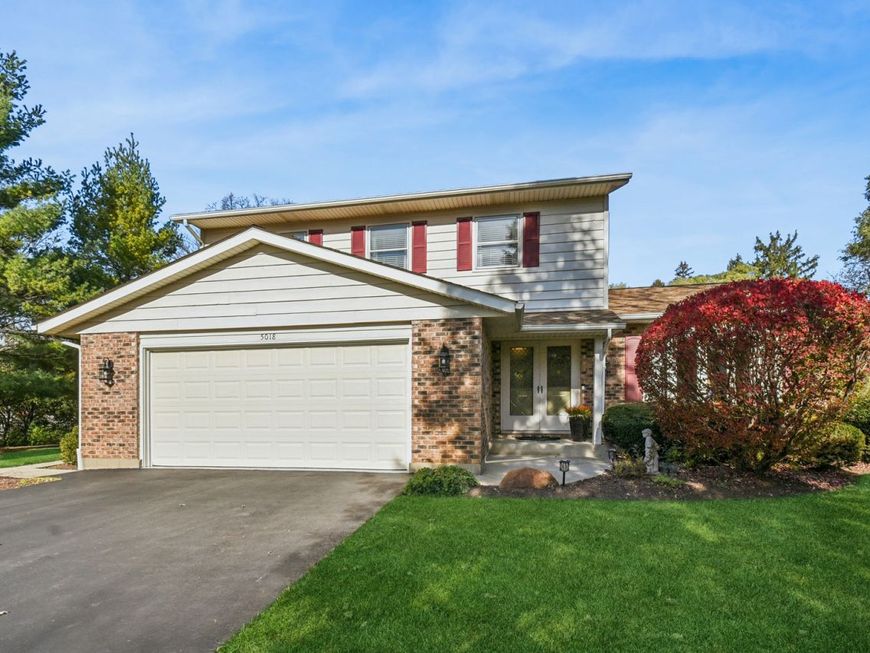
5018 Kenneth Drive Crystal Lake, IL 60014
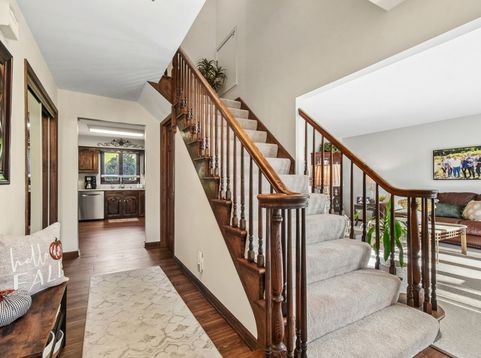
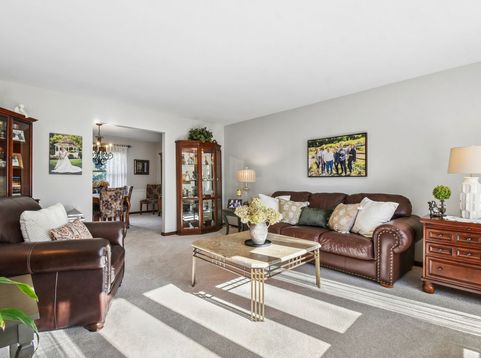
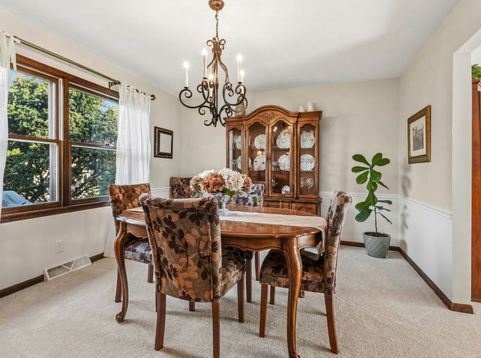
Beautifully Maintained, Move-In Ready & Full of Charm! Welcome home to this lovingly cared-for residence set on a beautifully landscaped half-acre, offering the perfect combination of comfort, space and convenience! From the inviting living spaces to the private backyard retreat, this home is ready for its next chapter. The open-concept kitchen, eating area and family room create a warm, welcoming atmosphere ideal for everyday living and entertaining. The updated kitchen features stainless steel appliances, quartz countertops and plenty of room for barstool seating. The adjoining eating area boasts an atrium door to brick paver patio, overlooking the treelined backyard perfect for summer gatherings, morning coffee or simply enjoying the outdoors. Separate dining room and living room for holiday or more formal entertaining. Upstairs offers 4 generously sized bedrooms and 2 full bathrooms. Access door to attic area for plenty of additional storage space. The finished lower-level recreation room offers additional living space to fit your needs, whether it's movie nights, entertaining, a home office or playroom. Unfinished area offers abundant storage and work room area which adds to the home's practicality and appeal. Enjoy a wonderful location just minutes from downtown, where you'll find charming specialty boutiques, shopping, restaurants, coffee shops, and iconic Raue Center for the Arts. The Lake offers summer fun whether boating, enjoying the beaches or Tuesday evening summer concerts. Just minutes to Metra, Three Oaks Recreation center, downtown farmers market and so much more. Enjoy the Crystal Lake Life!

Baird & Warner Steve Scheuring 708.369.8043 Email
Property Details
Amenities
Feature Descriptions
Room Information
Schools
Disclaimer: The accuracy of all information regardless of source, including but not limited to square footage and lot size, is deemed reliable but not guaranteed nor warranted and should be personally verified through personal inspection by and/or with the appropriate professionals.
Location
See details and scored characteristics about this location.


Select a format below, new window will open and will prompt you to print.


AWARD WINNING SERVICES


GLOBAL REACH & HOME INSURANCE



Market Report
Sign up today to stay updated on what’s happening in your local real estate market.