
4783 Clearwater Lane Naperville, IL 60564
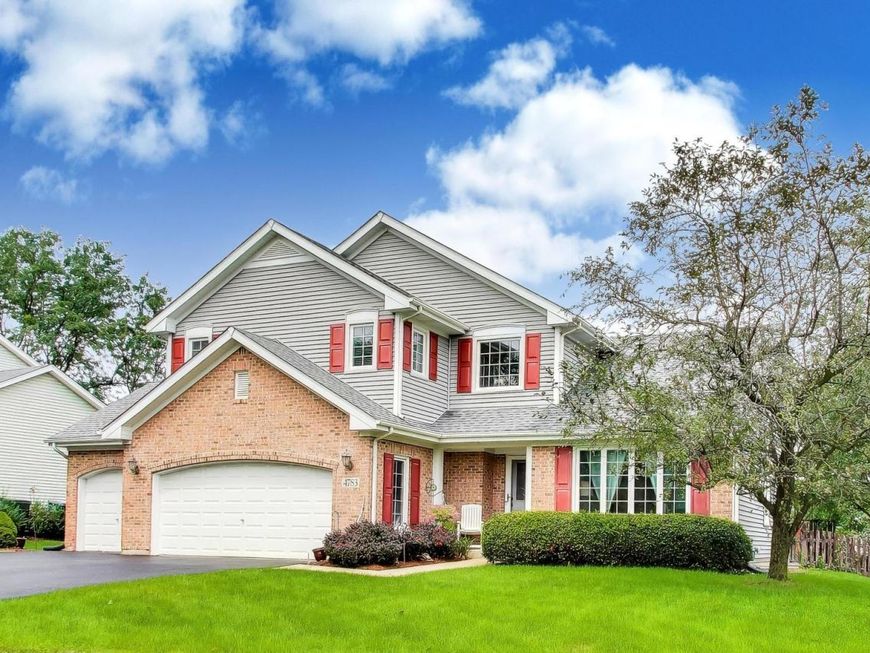
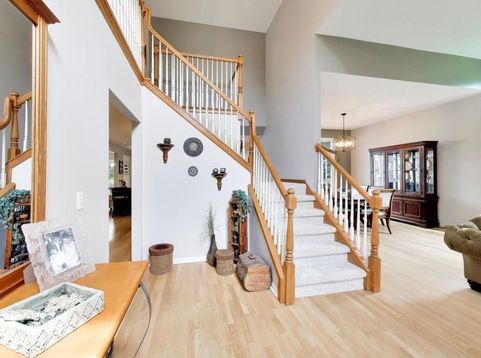
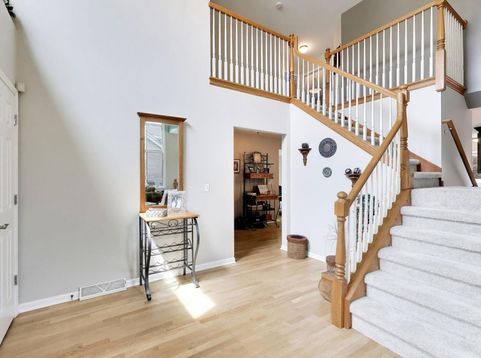
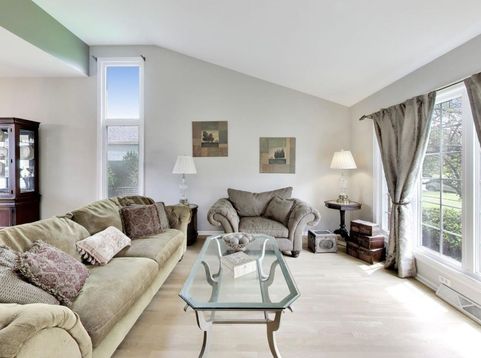
Meticulously Maintained & Updated Saddle Creek Brick-Front Beauty on a Gorgeous Private Creekside Lot! 6 Bedrooms | 2.1 Baths | 3-Car Garage | Finished Basement | Naperville District 204 Nothing compares in this price range! This stunning Saddle Creek home truly checks every box, offering beautiful updates, an exceptional floor plan, and a spectacular private setting backing to a winding creek with serene views of a peaceful meadow, mature trees, and wildflowers. The impressive 2-story foyer welcomes you with a dramatic split staircase and opens to a light-filled, spacious floor plan with beautiful hardwood floors throughout the 1st floor. Floor-to-ceiling picture windows showcase the gorgeous backyard and tranquil creek views, bringing the beauty of the outdoors into nearly every room. With 6 bedrooms, including the 2 in the basement, plus generous living space throughout, there is plenty of room for a home office, playroom, guests, or extended-stay family and friends. The spacious finished basement is the perfect retreat, featuring an additional bedroom or 2 and large recreation room-ideal for kids, entertaining, or relaxing-with potential to add a 3rd full bathroom. The 3-car garage includes a built-in workbench and plenty of room for vehicles, toys, and storage. And the updates? Everything has been touched! Recent improvements include a brand-new asphalt driveway, new main and backup sump pumps, new 2nd-floor carpeting, fresh paint throughout, and all three bathrooms updated within the last three years. Within the past 10 years, major improvements include the kitchen, roof, siding, all appliances, high-efficiency ventless furnace and water heater, central air cleaner, and whole-house humidifier. Truly, all you have to do is move right in and enjoy! Located in the highly sought-after Naperville District 204 school system, feeding to Kendall, Crone, and Neuqua Valley. Just a hop, skip, and a jump from Pradel Park, featuring baseball and soccer fields, a playground, and picnic shelter. The nearby Riverview Farmstead Preserve is also just a short walk away, offering beautiful walking and biking trails along the DuPage River. Private creekside setting + gorgeous views + exceptional schools + incredible updates + 3-car garage + finished basement = the complete package. Hurry-this one is a true gem!

Baird & Warner Steve Scheuring Agent Cell: 708.369.8043 Email
Property Details
Amenities
Feature Descriptions
Room Information
Schools
Disclaimer: The accuracy of all information regardless of source, including but not limited to square footage and lot size, is deemed reliable but not guaranteed nor warranted and should be personally verified through personal inspection by and/or with the appropriate professionals.
Location
See details and scored characteristics about this location.



Listing Office: @properties Christies International Real Estate
Listing Office Phone: 630-634-0700

Member Participants (and their affiliated licensees, if applicable) shall indicate on their websites that IDX information is provided exclusively for consumers’ personal non-commercial use, that it may not be used for any purpose other than to identify prospective properties consumers may be interested in purchasing, that the data is deemed reliable but is not guaranteed by MLS GRID, and that the use of the MLS GRID Data may be subject to an end user license agreement prescribed by the Member Participant’s applicable MLS if any and as amended from time to time. MLS GRID may, at its discretion, require use of other disclaimers as necessary to protect Member Participant, and/or their MLS from liability.
Based on information submitted to the MLS GRID. All data is obtained from various sources and may not have been verified by broker or MLS GRID. Supplied Open House Information is subject to change without notice. All information should be independently reviewed and verified for accuracy. Properties may or may not be listed by the office/agent presenting the information.
Select a format below, new window will open and will prompt you to print.


AWARD WINNING SERVICES


GLOBAL REACH & HOME INSURANCE



Market Report
Sign up today to stay updated on what’s happening in your local real estate market.
