
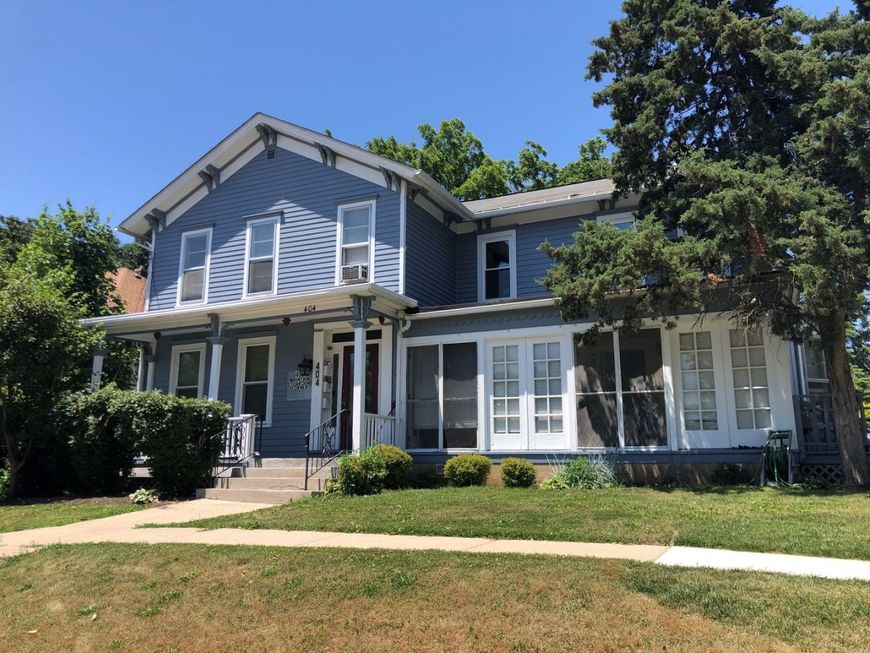
404 Mountain Street , Unit 2W Elgin, IL 60123
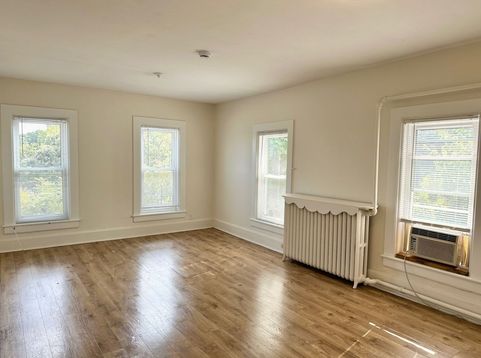
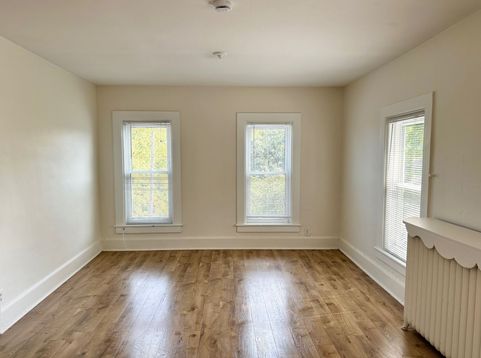
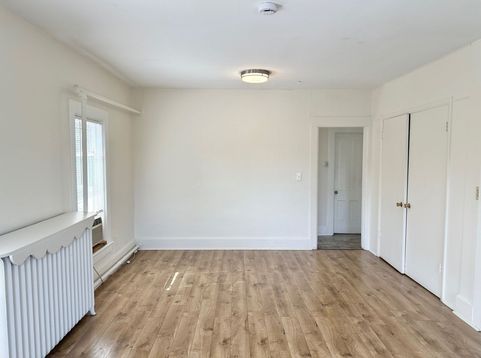
This Updated Second Level, 1 Bedroom, 1 Bathroom Apartment within walking distance of Downtown Elgin is Sure to Impress! You will Love the Large Windows, Original Moldings, Wood Laminate Flooring, and Neutral Finishes Through Out! The Kitchen features some Stainless Steel Appliances, a Marble Backsplash, and a Blend of Updated and Original Cabinetry! And then there's the Bathroom! This is your own Private Retreat complete with a Floating Vanity, Modern Fixtures, a Glass Enclosed Shower including a Bench and Custom Tile Work! Close to the Train, Pace Bus Stop, Dining, and Shopping!! Available Immediately! Lease Terms: 1 Year Lease. The Security Deposit for this property is equivalent to 1.5 month's rent ($1,912.50) and is payable within 24 hours of an accepted application. Tenant only pays Electric and Gas. Street Parking. Pets OK on a case by case basis. An annual non-refundable pet fee of $365.00 applies for each approved pet. Please review our Pet Policy on our website. No Smoking. Credit/Background Check to be Performed by Listing Office. Application Fee is $60 per Adult 18 years of age or older. Tenants are responsible for a $50 Move-In Administrative Fee along with a $9.95 per month technology/administrative fee.

Baird & Warner Steve Scheuring Agent Cell: 708.369.8043 Email
Property Details
Feature Descriptions
Room Information
Schools
Disclaimer: The accuracy of all information regardless of source, including but not limited to square footage and lot size, is deemed reliable but not guaranteed nor warranted and should be personally verified through personal inspection by and/or with the appropriate professionals.
Location
See details and scored characteristics about this location.



Listing Office: Grid 7 Properties
Listing Office Phone: 800-581-2471

Member Participants (and their affiliated licensees, if applicable) shall indicate on their websites that IDX information is provided exclusively for consumers’ personal non-commercial use, that it may not be used for any purpose other than to identify prospective properties consumers may be interested in purchasing, that the data is deemed reliable but is not guaranteed by MLS GRID, and that the use of the MLS GRID Data may be subject to an end user license agreement prescribed by the Member Participant’s applicable MLS if any and as amended from time to time. MLS GRID may, at its discretion, require use of other disclaimers as necessary to protect Member Participant, and/or their MLS from liability.
Based on information submitted to the MLS GRID. All data is obtained from various sources and may not have been verified by broker or MLS GRID. Supplied Open House Information is subject to change without notice. All information should be independently reviewed and verified for accuracy. Properties may or may not be listed by the office/agent presenting the information.
Select a format below, new window will open and will prompt you to print.


AWARD WINNING SERVICES


GLOBAL REACH & HOME INSURANCE



Market Report
Sign up today to stay updated on what’s happening in your local real estate market.
