
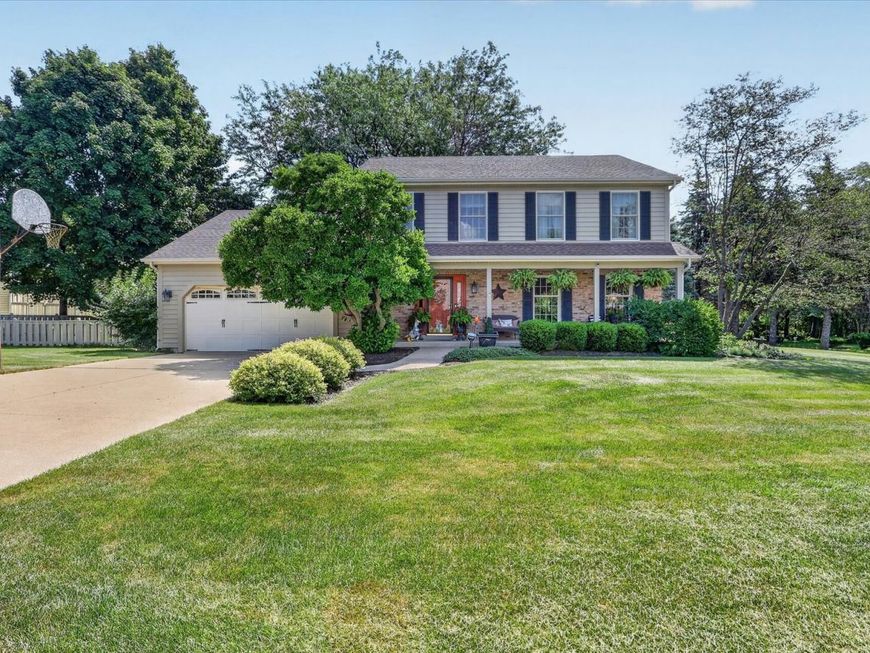
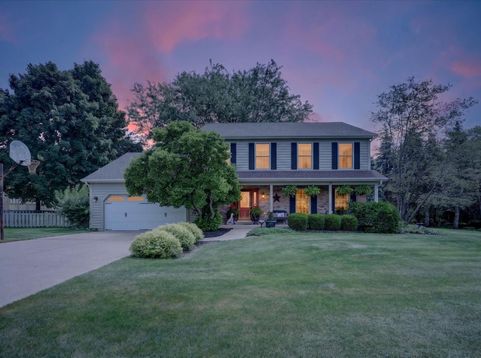
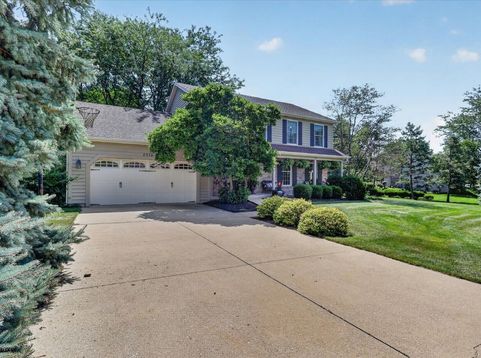
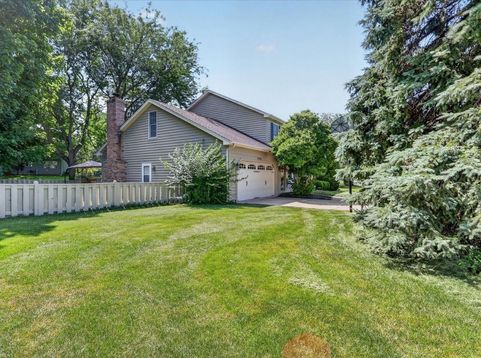
2976 Wedgewood Drive Dekalb, IL 60115
Built by Martin Krpan Construction, this well-maintained two-story home combines quality craftsmanship with thoughtful updates and a floor plan designed for comfortable everyday living. Open the front door into a welcoming foyer where natural light and a functional layout immediately make you feel at home. The spacious living areas provide plenty of room to gather, while the family room is anchored by a floor-to-ceiling brick fireplace that brings warmth and character to the heart of the home. The beautifully appointed kitchen is designed for both everyday living and entertaining, featuring granite countertops, abundant cabinetry, a pantry, and generous workspace. The kitchen flows seamlessly into the dining area, making it easy to host family dinners or casual get-togethers. Just around the corner, the convenient first-floor laundry room adds practicality to your daily routine. Upstairs, the primary suite offers a comfortable retreat with a spacious bedroom, private sitting area, and an attached office that provides flexibility for working from home, hobbies, or additional living space. The remodeled en-suite bathroom features a soaking tub beneath a skylight, a separate shower, and a large walk-in closet that completes the suite. The additional bedrooms are generously sized, and the full basement offers abundant storage along with an egress window, providing the opportunity to expand the finished living space in the future. Outside, the spacious deck overlooks the fenced backyard, creating an inviting place to enjoy your morning coffee, entertain guests, or relax at the end of the day. The location offers another added benefit, with two bike and walking paths connecting directly to the neighborhood and providing convenient access to DeKalb's trail system, Northern Illinois University, downtown DeKalb, parks, shopping, dining, and other everyday amenities. Some homes simply check the boxes. Others create a feeling the moment you walk through the door. With its thoughtful design, quality craftsmanship, and inviting spaces inside and out, this is a home you'll look forward to coming back to every day.

Baird & Warner Steve Scheuring Agent Cell: 708.369.8043 Email
Property Details
Amenities
Feature Descriptions
Room Information
Schools
Disclaimer: The accuracy of all information regardless of source, including but not limited to square footage and lot size, is deemed reliable but not guaranteed nor warranted and should be personally verified through personal inspection by and/or with the appropriate professionals.
Location
See details and scored characteristics about this location.



Listing Office: Gambino Realtors
Listing Office Phone: 815-623-5555

Member Participants (and their affiliated licensees, if applicable) shall indicate on their websites that IDX information is provided exclusively for consumers’ personal non-commercial use, that it may not be used for any purpose other than to identify prospective properties consumers may be interested in purchasing, that the data is deemed reliable but is not guaranteed by MLS GRID, and that the use of the MLS GRID Data may be subject to an end user license agreement prescribed by the Member Participant’s applicable MLS if any and as amended from time to time. MLS GRID may, at its discretion, require use of other disclaimers as necessary to protect Member Participant, and/or their MLS from liability.
Based on information submitted to the MLS GRID. All data is obtained from various sources and may not have been verified by broker or MLS GRID. Supplied Open House Information is subject to change without notice. All information should be independently reviewed and verified for accuracy. Properties may or may not be listed by the office/agent presenting the information.
Select a format below, new window will open and will prompt you to print.


AWARD WINNING SERVICES

GLOBAL REACH & HOME INSURANCE



WEBSITE AWARDS


Market Report
Sign up today to stay updated on what’s happening in your local real estate market.
