
2906 Conlor Drive Bloomington, IL 61704
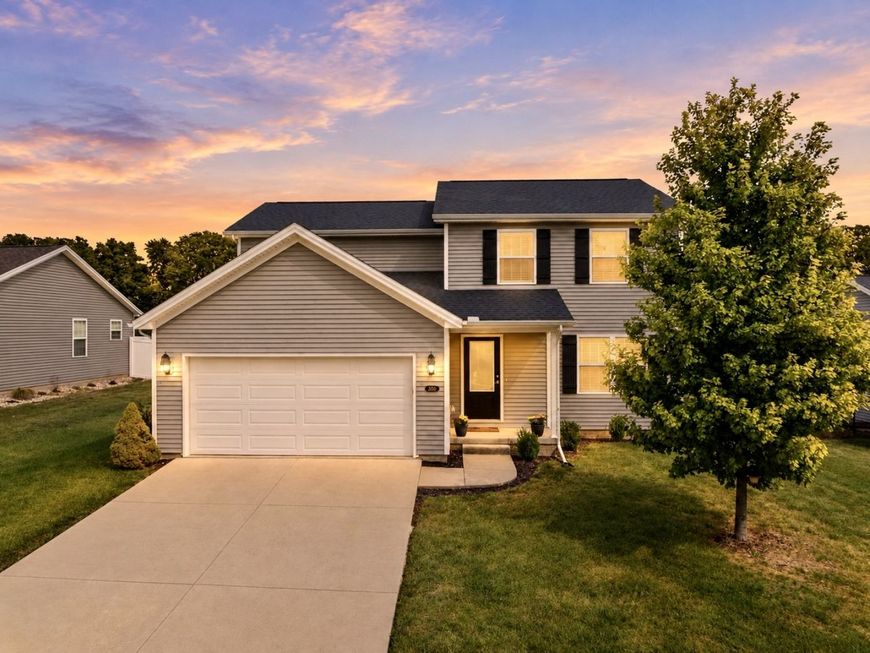
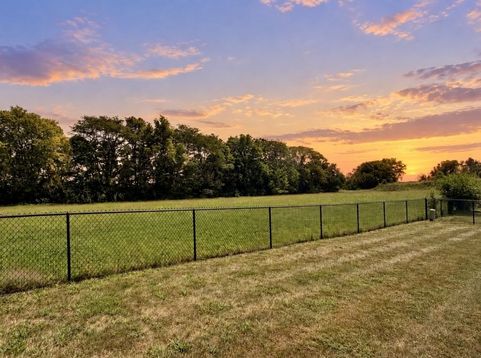
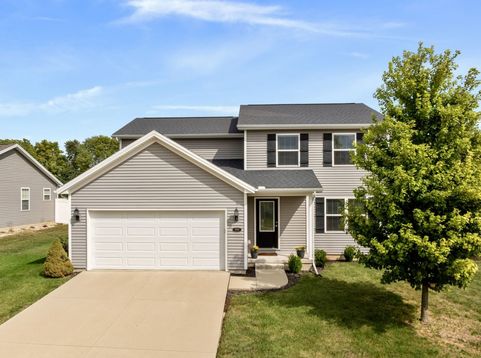
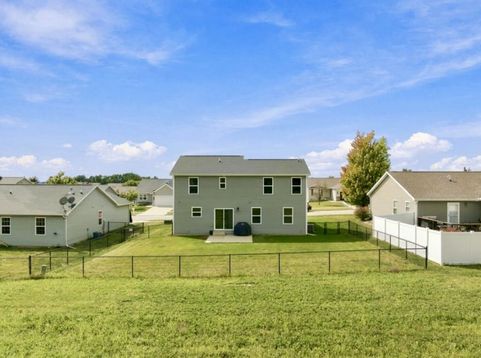
Come explore this beautiful Bob Tennis two-story build nestled in Unit 5 Schools on a tidy fully fenced lot with no backyard neighbors! Gently lived in and loved, this 2018 build offers an amazing layout with so many extras for discerning buyers that want a new construction feel without a new construction price tag! Starting with a low-maintenance exterior featuring dove gray vinyl siding complemented by modern black shutters and gleaming white trim. Pass through the covered porch and enter the foyer outfitted in the same fresh colors scheme featuring an ebony stained staircase and sharp LVP stretching throughout the main level of this home. Open-concept spacious kitchen features ebony cabinets and modern brushed nickel hardware and fixtures, complementing the sparkling stainless appliance suite featuring side-by-side refrigerator, gas range, undermount microwave, dishwasher and double-bowl sink... but that's not all, don't miss the pantry! Plenty of floor space invites an oversized dining table or floating island for additional seating and storage. Pass through the glass slider to enjoy a spacious slab patio nestled on an oversized fully fenced lot with no backyard neighbors and panoramic eastern skyline views! Back inside, follow the smooth LVP into the generously sized living room with cozy carpet and canned lighting just perfect for lounging. Nearby half bath and front flex room makes a perfect main level sleep space, office or additional dining room. Upstairs you'll find three impressively sized bedrooms each with cool gray carpeting and impressive walk-in closets PLUS upper laundry room with beautiful ceramic tile and plenty of storage space. Grand primary suite features deep walk-in closet and private ensuite access to a spacious bath with floor-to-ceiling ceramic tile walk-in shower and extra wide cultured marble double vanity with extra storage in beautiful condition. Another full bathroom nestled just around the corner with tub/shower combo is just great for guests! Downstairs, you'll find the HVAC system, gas water heater, water softener (owned) and sump pump to ensure the enjoyment and health of this home for years to come. Rough-in for bathroom and framed lower level with waterproofing, insulation AND egress ready to be finished for additional entertaining space, a fourth bedroom, home theater or fitness area. If you've been considering new construction in Unit 5, consider adding this special build to your list!

Baird & Warner Steve Scheuring Agent Cell: 708.369.8043 Email
Property Details
Amenities
Feature Descriptions
Room Information
Schools
Disclaimer: The accuracy of all information regardless of source, including but not limited to square footage and lot size, is deemed reliable but not guaranteed nor warranted and should be personally verified through personal inspection by and/or with the appropriate professionals.
Location
See details and scored characteristics about this location.



Listing Office: BHHS Central Illinois, REALTORS

Member Participants (and their affiliated licensees, if applicable) shall indicate on their websites that IDX information is provided exclusively for consumers’ personal non-commercial use, that it may not be used for any purpose other than to identify prospective properties consumers may be interested in purchasing, that the data is deemed reliable but is not guaranteed by MLS GRID, and that the use of the MLS GRID Data may be subject to an end user license agreement prescribed by the Member Participant’s applicable MLS if any and as amended from time to time. MLS GRID may, at its discretion, require use of other disclaimers as necessary to protect Member Participant, and/or their MLS from liability.
Based on information submitted to the MLS GRID. All data is obtained from various sources and may not have been verified by broker or MLS GRID. Supplied Open House Information is subject to change without notice. All information should be independently reviewed and verified for accuracy. Properties may or may not be listed by the office/agent presenting the information.
Select a format below, new window will open and will prompt you to print.


AWARD WINNING SERVICES


GLOBAL REACH & HOME INSURANCE



Market Report
Sign up today to stay updated on what’s happening in your local real estate market.
