
2806 E Concord Road Urbana, IL 61802
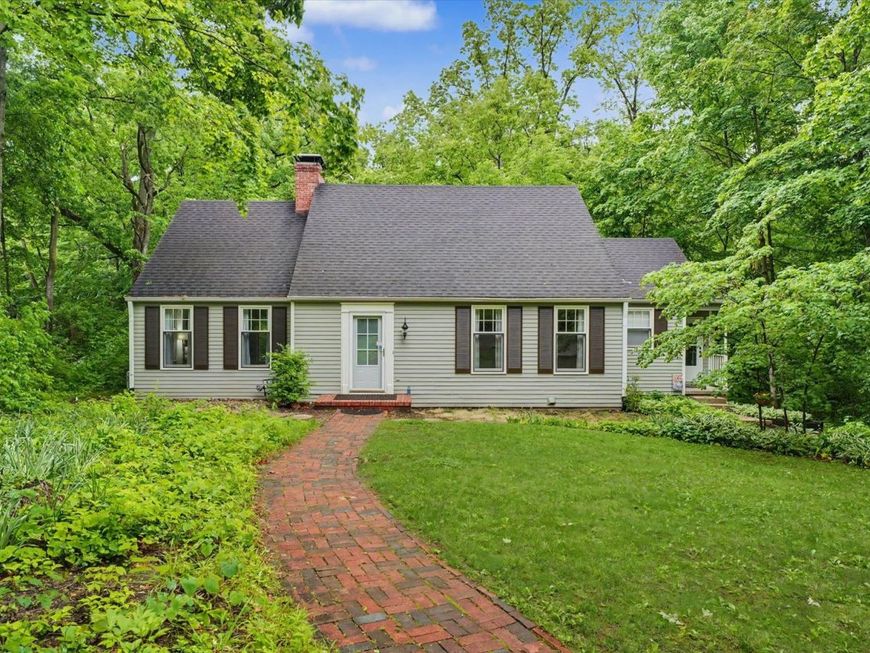
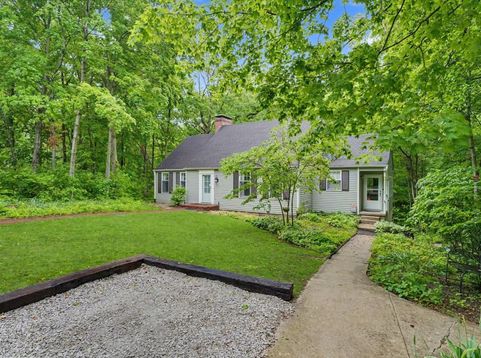
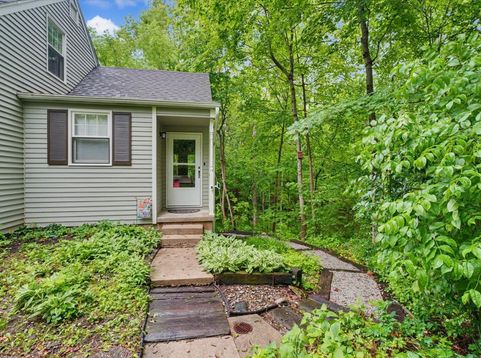
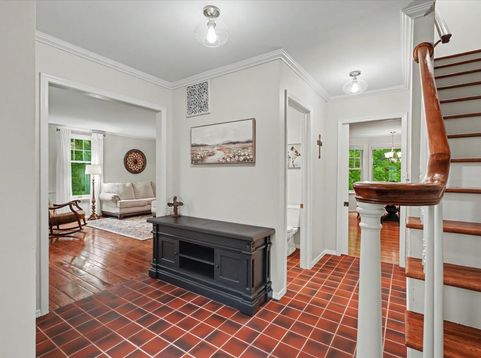
Tucked away on a pristine wooded acre in Holcomb Woods, this extraordinary 4-bedroom, 2.5-bath home delivers a rare blend of untamed nature and urban convenience. Positioned just minutes from the University of Illinois and downtown Urbana, the property is hidden from the road among towering mature trees. With rolling topography and an intermittent creek dancing along the rear border, this home looks and feels like a private world-class retreat. Spanning more than 2900 finished square feet, the interior boasts a flexible layout that effortlessly balances entertaining with comfortable daily living. Rich hardwood floors sweep through the main level, anchoring spaces like the formal dining room with a cozy wood-burning stove, and the sun-filled living room centered around a classic fireplace. Step through the glass door onto the back deck, where the panoramic forest views create a peaceful, enchanting elevated treehouse escape. The heart of the home is the thoughtfully curated kitchen, outfitted with premium stainless-steel appliances, custom hardwood cabinetry, and generous workspace. Just beyond, a magnificent, enclosed porch serves as a sanctuary for morning coffee or evening relaxation, all while enjoying the surrounding nature. A main-floor bedroom adds convenience and flexibility. Upstairs, you will find two generously sized bedrooms, abundant storage, and a full bath. The walkout lower level offers exceptional versatility with a large recreation or family room, a private fourth bedroom, an additional full bath, and a spacious laundry and utility area, making it ideal for guests, multigenerational living, or a work-from-home setup. Properties of this caliber, offering this level of seclusion, character, and natural beauty in Urbana, rarely become available. Seize this rare opportunity to own one of Urbana's true hidden gems!

Baird & Warner Steve Scheuring Agent Cell: 708.369.8043 Email
Property Details
Amenities
Feature Descriptions
Room Information
Schools
Disclaimer: The accuracy of all information regardless of source, including but not limited to square footage and lot size, is deemed reliable but not guaranteed nor warranted and should be personally verified through personal inspection by and/or with the appropriate professionals.
Location
See details and scored characteristics about this location.



Listing Office: KELLER WILLIAMS-TREC
Listing Office Phone: 217-356-6100

Member Participants (and their affiliated licensees, if applicable) shall indicate on their websites that IDX information is provided exclusively for consumers’ personal non-commercial use, that it may not be used for any purpose other than to identify prospective properties consumers may be interested in purchasing, that the data is deemed reliable but is not guaranteed by MLS GRID, and that the use of the MLS GRID Data may be subject to an end user license agreement prescribed by the Member Participant’s applicable MLS if any and as amended from time to time. MLS GRID may, at its discretion, require use of other disclaimers as necessary to protect Member Participant, and/or their MLS from liability.
Based on information submitted to the MLS GRID. All data is obtained from various sources and may not have been verified by broker or MLS GRID. Supplied Open House Information is subject to change without notice. All information should be independently reviewed and verified for accuracy. Properties may or may not be listed by the office/agent presenting the information.
Select a format below, new window will open and will prompt you to print.


AWARD WINNING SERVICES

GLOBAL REACH & HOME INSURANCE



WEBSITE AWARDS


Market Report
Sign up today to stay updated on what’s happening in your local real estate market.
