
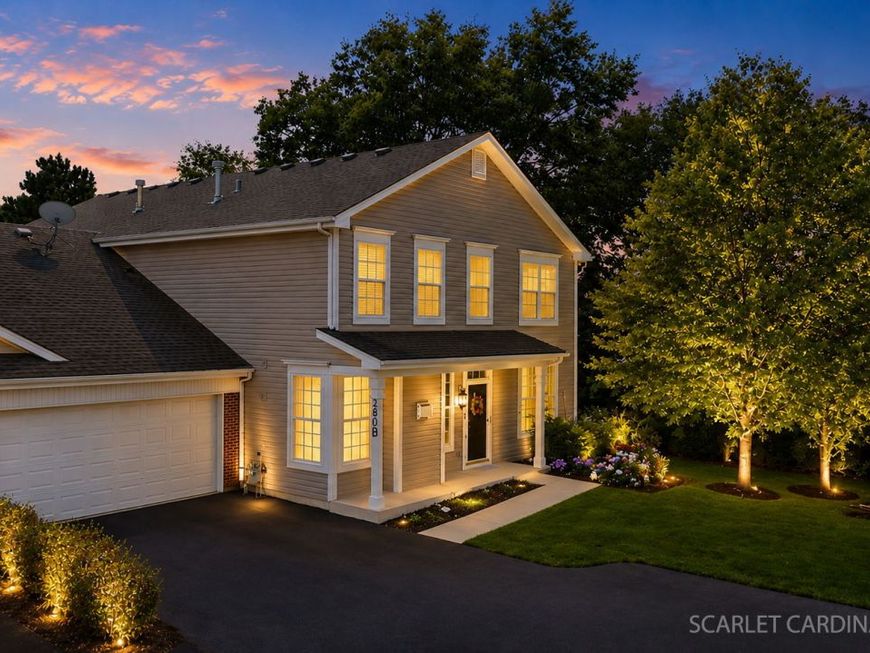
280 Whitfield Drive, Unit B Sugar Grove, IL 60554
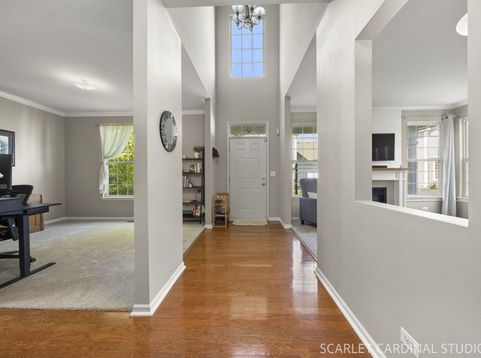
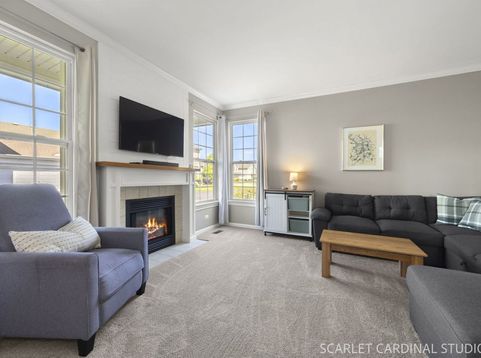
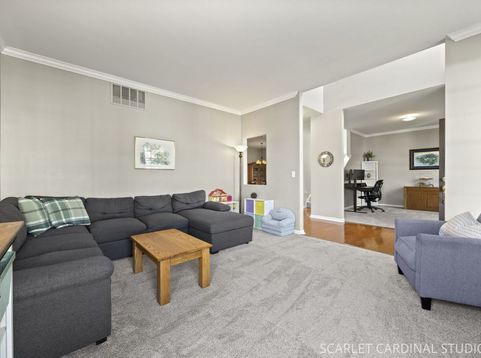
3 Bedrooms | 2.5 Baths | Exceptional Sugar Grove Location! Welcome home to this beautiful Sugar Grove stunner, perfectly blending style, comfort, and an unbeatable location! Step inside to a grand two-story foyer and discover a light, inviting interior featuring neutral colors, hardwood flooring, crisp white cabinetry and trim, six-panel doors, and brand new carpet on the main level. The versatile flex room offers endless possibilities-use it as a formal dining room, home office, or peaceful retreat with serene views. The spacious living area is anchored by a cozy fireplace, creating the perfect spot to relax and unwind. The well-appointed kitchen offers plenty of cabinetry and workspace, while the conveniently located laundry area includes a washer/dryer and laundry tub. Upstairs, retreat to the spacious owner's suite featuring a walk-in closet and relaxing garden-bath design. Two additional bedrooms and a full bath provide plenty of space for family, guests, or hobbies. Outside, the patio tucked among mature trees creates a private and inviting escape-perfect for enjoying a quiet morning with a good book or gathering with friends for a glass of something fun. The attached two-car garage adds everyday convenience and storage. And the location? Absolutely stellar! Enjoy quick access to I-88, hiking and biking trails (check out the new bridge connecting this subdivision to the Virgil Gilman Trail), aquatic parks, golf, and a variety of dining options. Plus walk to coffee, dining, shopping and more! Everything you need to make the most of your summer-and every season-is right at your fingertips. Beautifully maintained, thoughtfully designed, and perfectly located-this is one you won't want to miss! Call TODAY to make this Sugar Grove gem yours!

Baird & Warner Steve Scheuring Agent Cell: 708.369.8043 Email
Property Details
Amenities
Feature Descriptions
Room Information
Schools
Disclaimer: The accuracy of all information regardless of source, including but not limited to square footage and lot size, is deemed reliable but not guaranteed nor warranted and should be personally verified through personal inspection by and/or with the appropriate professionals.
Location
See details and scored characteristics about this location.



Listing Office: Fathom Realty IL LLC
Listing Office Phone: 630-479-8664

Member Participants (and their affiliated licensees, if applicable) shall indicate on their websites that IDX information is provided exclusively for consumers’ personal non-commercial use, that it may not be used for any purpose other than to identify prospective properties consumers may be interested in purchasing, that the data is deemed reliable but is not guaranteed by MLS GRID, and that the use of the MLS GRID Data may be subject to an end user license agreement prescribed by the Member Participant’s applicable MLS if any and as amended from time to time. MLS GRID may, at its discretion, require use of other disclaimers as necessary to protect Member Participant, and/or their MLS from liability.
Based on information submitted to the MLS GRID. All data is obtained from various sources and may not have been verified by broker or MLS GRID. Supplied Open House Information is subject to change without notice. All information should be independently reviewed and verified for accuracy. Properties may or may not be listed by the office/agent presenting the information.
Select a format below, new window will open and will prompt you to print.


AWARD WINNING SERVICES


GLOBAL REACH & HOME INSURANCE



Market Report
Sign up today to stay updated on what’s happening in your local real estate market.
