
2737 N Hampden Court , Unit 3 Chicago, IL 60614
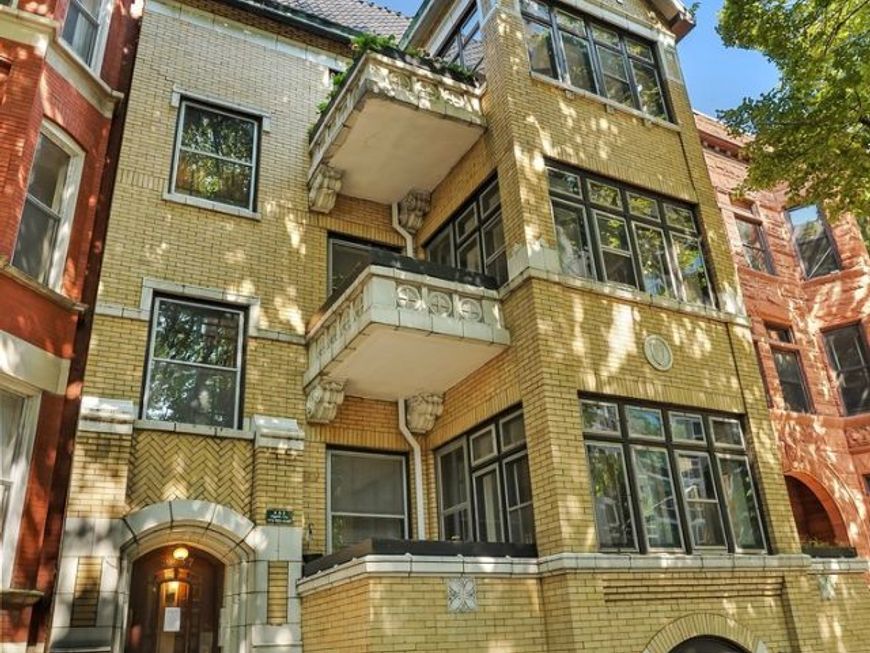
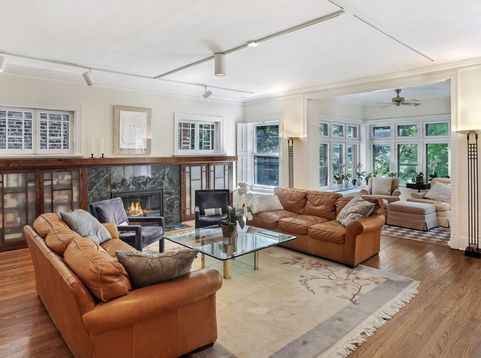
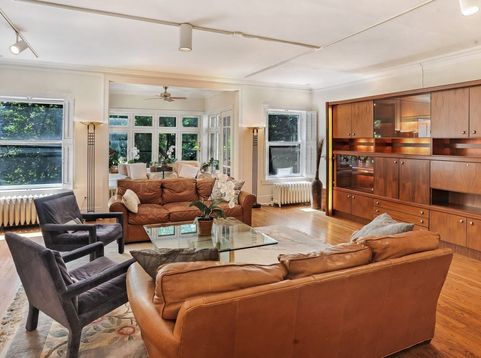
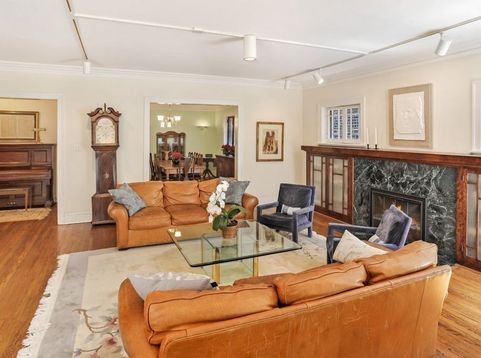
Luxury executive rental reminiscent of the vintage apartments in Paris with a Japanese touch. A grand three-bedroom (office could be a fourth bedroom), three-full-bath apartment with over 3,500 sq.ft. of indoor space. Antique furnishing mixed with modern throughout (this is not a typical rental). A grand living room with working fireplace, overlooking a quiet tree-lined street. There is also a small balcony adjoining the living room perfect for morning coffee. Exquisite dining room can seat 12+. Perfect traffic flow allows for entertaining on a grand scale. On the main level, there are two bedrooms (office could be a fourth bedroom) and two bathrooms (one with Jacuzzi). The bedrooms feature numerous closets including a full walk-in closet. One level up is a Japanese inspired penthouse suite designed by Masami Takayama. It includes a large bedroom, Japanese interior garden, and Japanese bath. There is a terrace with seating for four+ for outdoor dining and entertaining. This fully modern apartment with vintage touches, moldings and hardwood floors also features GAS-HOT WATER HEATING SO THERE IS NO SHARED OR RECYCLED AIR. Location: Steps from a brand new, large state-of-the-art city playground, jogging/bike paths and activities around North Pond in the Lincoln Park neighborhood. Walk to lake in minutes. Literally over three-dozen restaurants are a short walk as well as beaches, Lincoln Park Zoo, and the Nature Museum. Shop at two supermarkets within a short walking distance. . ALCOTT SCHOOL DISTRICT (five minute walk), as well as Francis Parker School. Eight CTA bus lines and three EL lines are within walking distance. Travel to Michigan Ave. in 15 minutes, Wrigley Field in 10 minutes, and O'Hare in 60 minutes via public transportation. Garage parking included!

Baird & Warner Steve Scheuring Agent Cell: 708.369.8043 Email
Property Details
Amenities
Feature Descriptions
Room Information
Schools
Disclaimer: The accuracy of all information regardless of source, including but not limited to square footage and lot size, is deemed reliable but not guaranteed nor warranted and should be personally verified through personal inspection by and/or with the appropriate professionals.
Location
See details and scored characteristics about this location.



Listing Office: Fulton Grace Realty
Listing Office Phone: 773-698-6648

Member Participants (and their affiliated licensees, if applicable) shall indicate on their websites that IDX information is provided exclusively for consumers’ personal non-commercial use, that it may not be used for any purpose other than to identify prospective properties consumers may be interested in purchasing, that the data is deemed reliable but is not guaranteed by MLS GRID, and that the use of the MLS GRID Data may be subject to an end user license agreement prescribed by the Member Participant’s applicable MLS if any and as amended from time to time. MLS GRID may, at its discretion, require use of other disclaimers as necessary to protect Member Participant, and/or their MLS from liability.
Based on information submitted to the MLS GRID. All data is obtained from various sources and may not have been verified by broker or MLS GRID. Supplied Open House Information is subject to change without notice. All information should be independently reviewed and verified for accuracy. Properties may or may not be listed by the office/agent presenting the information.
Select a format below, new window will open and will prompt you to print.


AWARD WINNING SERVICES

GLOBAL REACH & HOME INSURANCE



WEBSITE AWARDS


Market Report
Sign up today to stay updated on what’s happening in your local real estate market.
