
25444 Shannon Drive Manhattan, IL 60442
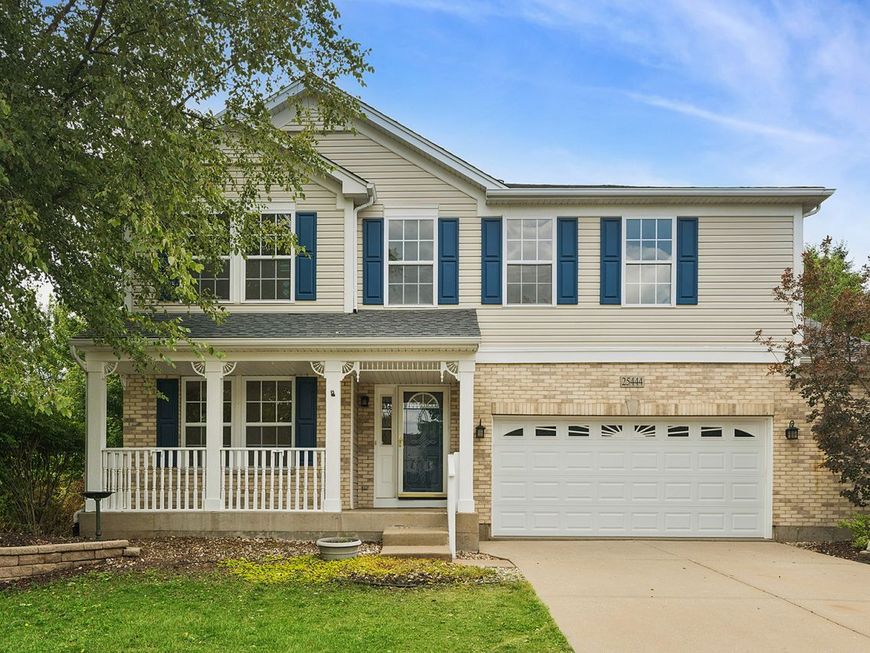
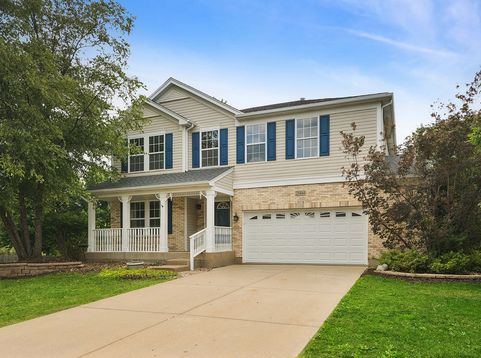
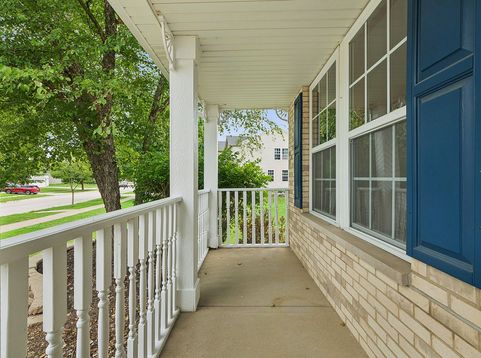
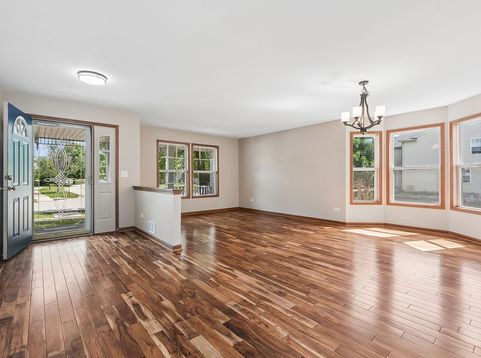
Here's a home with big deck energy! Well-situated on one of the best lots in the neighborhood, with extraordinary privacy and fabulous views over open space and ponds from the massive wrap around, maintenance-free deck. This home boasts a bounty of living space, including a main level living/dining room, oversized family room w/face stone woodburning fireplace, nicely opened to the XL kitchen complete with bump out bay dinette area, center island for chef's tasks, stainless appliances and plentiful cabinets. Huge 1st floor laundry room/megapantry combo makes daily chores less of a bore. Space for all your stock up supplies, exterior door to side deck and direct access to the expanded 2.5 car garage. Open staircase w/bright window on the landing leads you to the well-designed 2nd floor, with an awesome centrally located open space, ideal for homeschooling, toy room, video gamers, exercise room...so many options! Jumbo master suite includes a sizable private master bath w/whirlpool tub and separate shower, plus an 11x8 walk in closet...holy moly, that's as big as a bedroom! 3 more bedrooms (two w/WIC) share another full hall bath. Open staircase leads to the finished daylight basement, with recreation/gaming space, TV viewing area (TV stays), bar, and a 3rd full bath. Ready to head outside? That fabulous deck wraps around the entire rear and side of the home, has built-in step lighting, multiple zones for dining, grilling and chilling, a roofed Tiki bar, plunge pool for summertime fun...there's year 'round enjoyment here in your private paradise. Extensive landscaping, decorative fountain, and garden shed are additional yard highlights. Unbuildable HOA easement to the east adds to the serenity of this location. EZ to move right in with fresh neutral paint and carpeting in 2026. Schools serving this home are Manhattan #114 and Lincoln-Way West #210. Affordable HOA neighborhood dues under $200 a year and NO SSA here! Excellent outdoor options include neighborhood park with tot lot, paved walking/biking paths for easy access to commuter train, splash park, Wauponsee Glacial Trail and uptown shopping and dining options. Come meet your new home today!

Baird & Warner Steve Scheuring Agent Cell: 708.369.8043 Email
Property Details
Amenities
Feature Descriptions
Room Information
Schools
Disclaimer: The accuracy of all information regardless of source, including but not limited to square footage and lot size, is deemed reliable but not guaranteed nor warranted and should be personally verified through personal inspection by and/or with the appropriate professionals.
Location
See details and scored characteristics about this location.



Listing Office: RE/MAX 10
Listing Office Phone: 815-485-5500

Member Participants (and their affiliated licensees, if applicable) shall indicate on their websites that IDX information is provided exclusively for consumers’ personal non-commercial use, that it may not be used for any purpose other than to identify prospective properties consumers may be interested in purchasing, that the data is deemed reliable but is not guaranteed by MLS GRID, and that the use of the MLS GRID Data may be subject to an end user license agreement prescribed by the Member Participant’s applicable MLS if any and as amended from time to time. MLS GRID may, at its discretion, require use of other disclaimers as necessary to protect Member Participant, and/or their MLS from liability.
Based on information submitted to the MLS GRID. All data is obtained from various sources and may not have been verified by broker or MLS GRID. Supplied Open House Information is subject to change without notice. All information should be independently reviewed and verified for accuracy. Properties may or may not be listed by the office/agent presenting the information.
Select a format below, new window will open and will prompt you to print.


AWARD WINNING SERVICES

GLOBAL REACH & HOME INSURANCE



WEBSITE AWARDS


Market Report
Sign up today to stay updated on what’s happening in your local real estate market.
