
232 Kilpatrick Avenue Wilmette, IL 60091
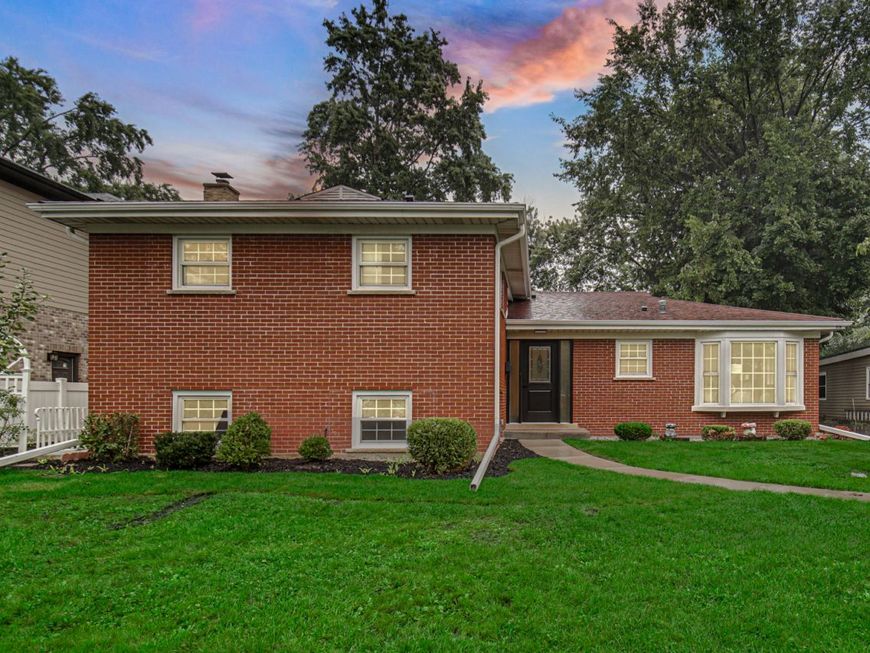
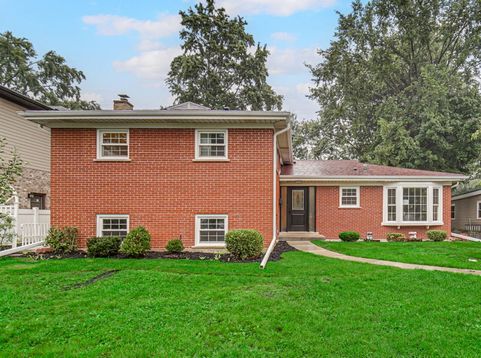
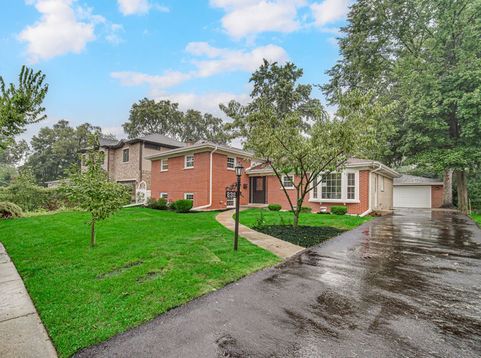
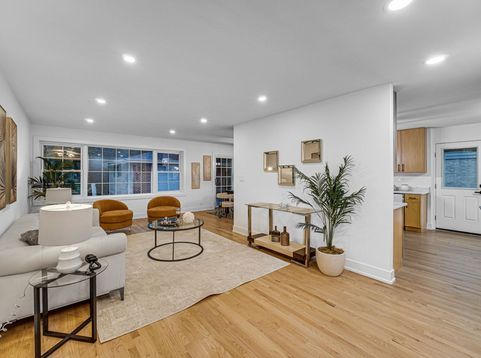
Fall in love with this exceptionally beautiful, expanded multi-level 4-bedroom, 3.5-bath home, ideally nestled on a quiet, tree-lined street and set on a generous lot in desirable Wilmette. A charming curved front walkway welcomes you into this rarely available, completely remodeled residence, where timeless elegance meets modern comfort. Beautiful solid hardwood flooring flows throughout the home, creating a warm and inviting ambiance. The welcoming entry foyer opens to an expansive living room and dining room, both filled with abundant natural light from walls of windows. The spacious, thoughtfully designed floor plan creates an airy and inviting atmosphere, with easy access to the backyard for effortless indoor-outdoor living and entertaining. The newly customized kitchen is truly the heart of the home, featuring sleek 42-inch soft-close cabinetry, a spacious island, elegant quartz countertops, brand-new stainless-steel appliances, and stylish modern finishes. Adjacent to the kitchen, the cozy breakfast area offers additional cabinetry and a large bay window overlooking the beautifully landscaped front yard. Upstairs, an elegant staircase leads to four generously sized bedrooms, each offering abundant natural light. The spacious primary suite features a private en-suite bathroom and ample storage, while a large hallway bathroom conveniently serves the additional bedrooms. The beautifully remodeled bathrooms throughout the home showcase contemporary finishes and thoughtful details, creating a fresh and sophisticated feel. The exceptional lower level provides an abundance of additional living and functional space, including a spacious recreation room with a dry bar-perfect for entertaining, relaxing, or creating a versatile family gathering space. A full bathroom adds exceptional convenience and flexibility. The utility area features a separate exterior exit to the backyard and is conveniently located near the side entry, providing easy access and making cleanup after outdoor activities simple and convenient. Completing this move-in-ready gem is a 2.5-car detached garage offering ample parking and storage, along with a freshly paved driveway. Recent exterior improvements include a newer roof, gutters, soffits, and fascia, tuckpointing all completed in 2026. Additional updates include updated plumbing and electrical systems, and a new hot water tank. All renovation work was completed with plans and permits approved by the Village of Wilmette. Thoughtfully designed and beautifully updated, this exceptional home offers generous living spaces, modern finishes, abundant natural light, and outstanding functionality-all in a peaceful and desirable setting.

Baird & Warner Steve Scheuring Agent Cell: 708.369.8043 Email
Property Details
Amenities
Feature Descriptions
Room Information
Schools
Disclaimer: The accuracy of all information regardless of source, including but not limited to square footage and lot size, is deemed reliable but not guaranteed nor warranted and should be personally verified through personal inspection by and/or with the appropriate professionals.
Location
See details and scored characteristics about this location.



Listing Office: Guidance Realty
Listing Office Phone: 847-844-0144

Member Participants (and their affiliated licensees, if applicable) shall indicate on their websites that IDX information is provided exclusively for consumers’ personal non-commercial use, that it may not be used for any purpose other than to identify prospective properties consumers may be interested in purchasing, that the data is deemed reliable but is not guaranteed by MLS GRID, and that the use of the MLS GRID Data may be subject to an end user license agreement prescribed by the Member Participant’s applicable MLS if any and as amended from time to time. MLS GRID may, at its discretion, require use of other disclaimers as necessary to protect Member Participant, and/or their MLS from liability.
Based on information submitted to the MLS GRID. All data is obtained from various sources and may not have been verified by broker or MLS GRID. Supplied Open House Information is subject to change without notice. All information should be independently reviewed and verified for accuracy. Properties may or may not be listed by the office/agent presenting the information.
Select a format below, new window will open and will prompt you to print.


AWARD WINNING SERVICES


GLOBAL REACH & HOME INSURANCE



Market Report
Sign up today to stay updated on what’s happening in your local real estate market.
