
22558 Ledgestone Way Frankfort, IL 60423
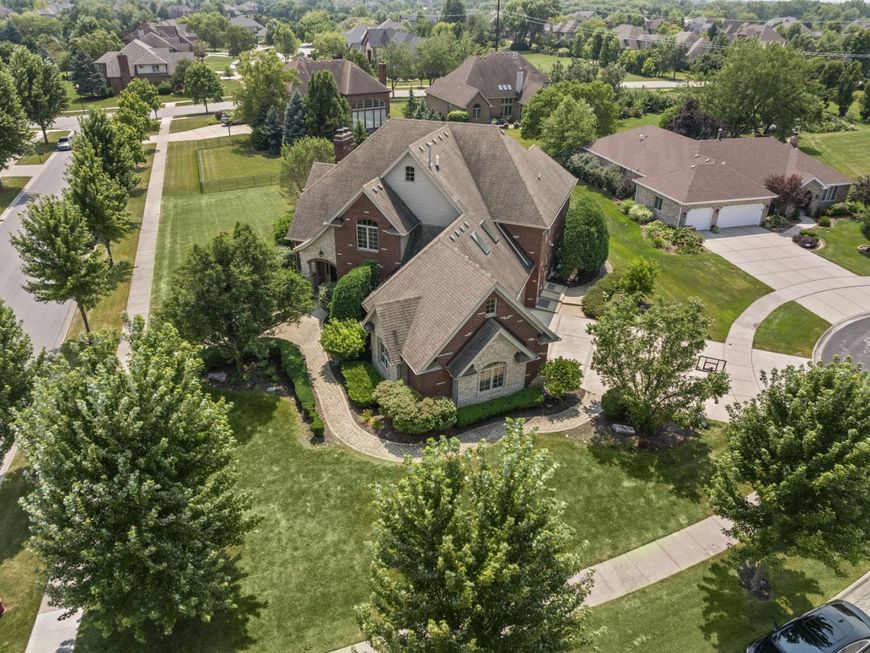
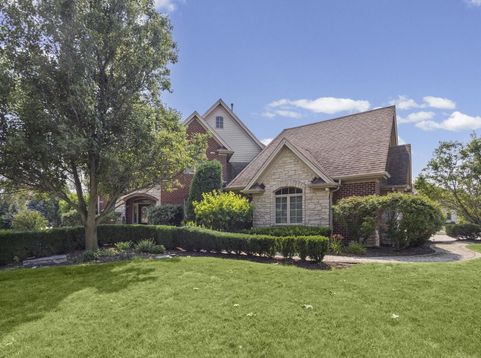
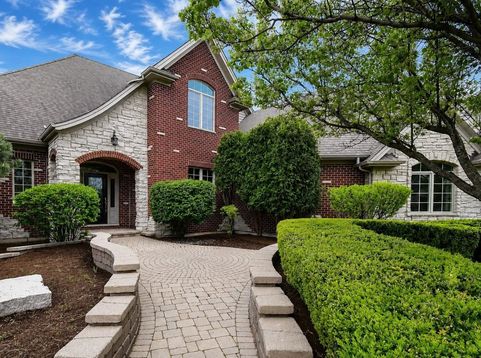
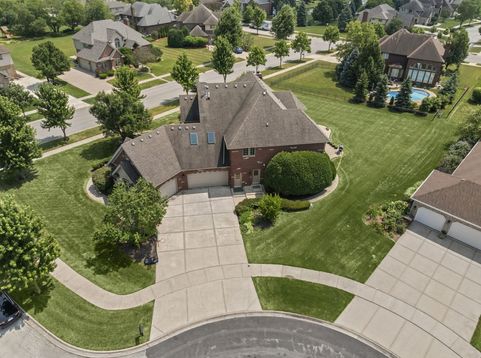
Luxury. Space. Sophistication. Turnkey Living. Welcome to one of Frankfort's most exceptional luxury residences, perfectly positioned on a premium corner lot in the highly sought-after Stonebridge Valley community. Offering approximately 4,600 square feet of impeccably finished living space, this extraordinary home features 6 bedrooms, 5 full bathrooms, and an impressive floor plan designed for both grand entertaining and comfortable everyday living. From the moment you step inside, you'll be captivated by the home's clean architectural lines, refined finishes, dramatic vaulted ceilings throughout the main living areas, and walls of natural light. Every detail has been thoughtfully selected to create a timeless yet contemporary living experience. Designed for effortless entertaining, the expansive living spaces flow seamlessly throughout the home, while a whole-home built-in speaker system delivers premium audio that enhances every gathering and everyday living. One of the home's most remarkable features is the additional 2,000-square-foot unfinished basement, complete with its own fireplace, 10-foot ceilings, and plumbing rough-ins already in place for future finishing. Whether you envision a private home theater, golf simulator, fitness center, wine cellar, guest suite, or an expansive entertainment retreat, the possibilities are endless. Once completed, this extraordinary space has the potential to expand the home to more than 6,600 square feet of living space, creating a truly estate-sized residence with exceptional long-term value. Complementing the home's impressive interior is an oversized 1,200-square-foot, 3-car garage, providing generous space for vehicles, recreational equipment, a workshop, and additional storage. As an added convenience, much of the home's designer furnishings are negotiable, giving buyers the opportunity to purchase a beautifully appointed, move-in-ready home. With the seller relocating out of state for business, this is a rare opportunity to acquire not only an exceptional residence but also many of its carefully selected furnishings, if desired. Ideally located in one of Frankfort's premier neighborhoods, the property is served by Frankfort School District 157C and Lincoln-Way Community High School District 210, including Grand Prairie Elementary School, Chelsea Intermediate School, Hickory Creek Middle School, and Lincoln-Way East High School, making this home an outstanding choice for buyers seeking luxury living within highly regarded school districts. From its premium corner-lot setting and modern design to its expansive floor plan, estate-sized garage, and remarkable opportunity for future expansion, this is more than a home-it's a lifestyle. Opportunities of this caliber are exceedingly rare. Discover the elegance, comfort, and sophistication that define one of Frankfort's premier luxury offerings. Private showings are now available for PRE-Approved buyers.

Baird & Warner Steve Scheuring Agent Cell: 708.369.8043 Email
Property Details
Feature Descriptions
Room Information
Schools
Disclaimer: The accuracy of all information regardless of source, including but not limited to square footage and lot size, is deemed reliable but not guaranteed nor warranted and should be personally verified through personal inspection by and/or with the appropriate professionals.
Location
See details and scored characteristics about this location.



Listing Office: Village Realty, Inc.
Listing Office Phone: 708-478-1212

Member Participants (and their affiliated licensees, if applicable) shall indicate on their websites that IDX information is provided exclusively for consumers’ personal non-commercial use, that it may not be used for any purpose other than to identify prospective properties consumers may be interested in purchasing, that the data is deemed reliable but is not guaranteed by MLS GRID, and that the use of the MLS GRID Data may be subject to an end user license agreement prescribed by the Member Participant’s applicable MLS if any and as amended from time to time. MLS GRID may, at its discretion, require use of other disclaimers as necessary to protect Member Participant, and/or their MLS from liability.
Based on information submitted to the MLS GRID. All data is obtained from various sources and may not have been verified by broker or MLS GRID. Supplied Open House Information is subject to change without notice. All information should be independently reviewed and verified for accuracy. Properties may or may not be listed by the office/agent presenting the information.
Select a format below, new window will open and will prompt you to print.


AWARD WINNING SERVICES

GLOBAL REACH & HOME INSURANCE



WEBSITE AWARDS


Market Report
Sign up today to stay updated on what’s happening in your local real estate market.
