
2108 Yellowstar Lane Naperville, IL 60564
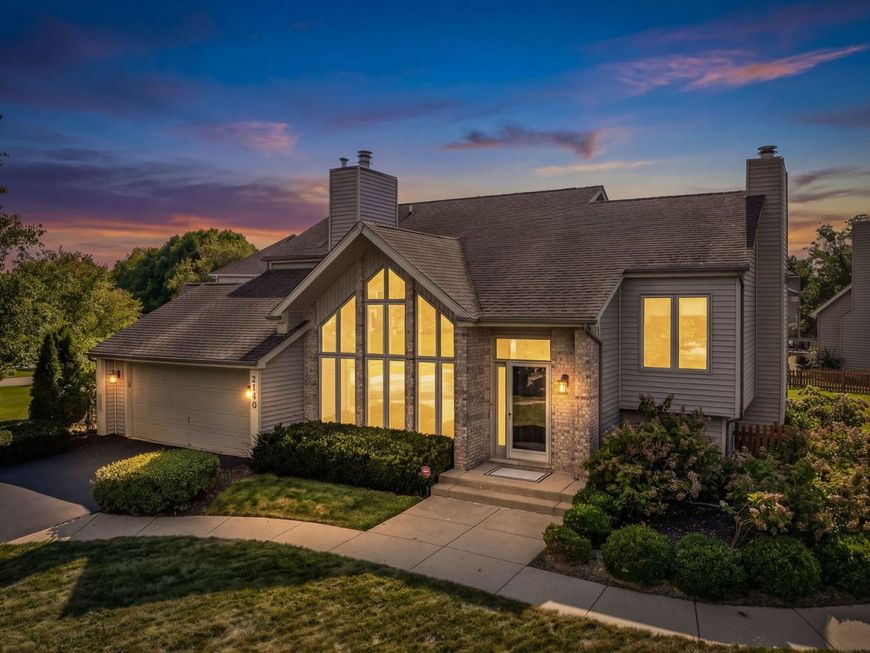
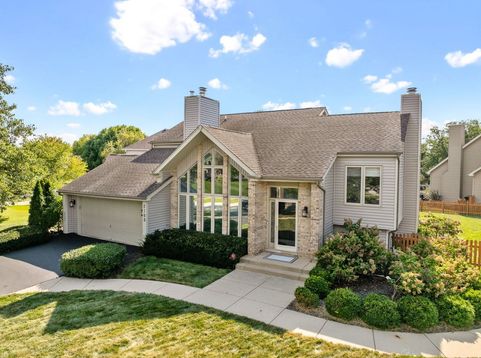
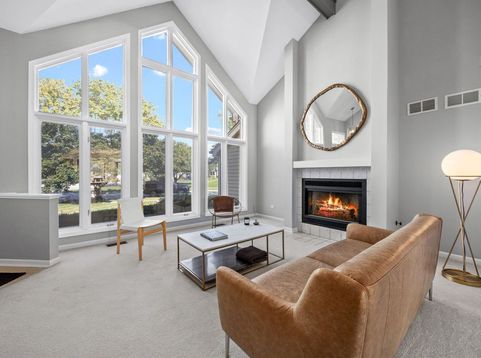
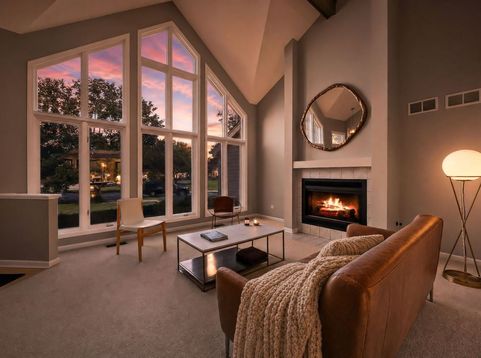
Stunning contemporary construction in the sought-after High Meadow subdivision of South Naperville. Modern, light, open, and full of character. This is not your typical split level. 3 bedrooms, 2.1 baths, plus a versatile loft. Over 2,400 sq ft! Walk into the living room and be greeted by a wall of windows and a gas log fireplace, feeling wowed right was you come home. Vaulted ceilings run throughout, keeping every room bright and airy. The kitchen has been beautifully refreshed with black stainless appliances, quartz counters, modern cabinetry, and a pantry closet, plus an eat-in area. The kitchen flows to the sun-drenched Florida room or to the dining room, set up for entertaining! Retreat to the primary suite featuring a whirlpool tub, separate shower, and double sink. Off the primary is a loft, perfect for exercise or a home office. 2 good-sized bedrooms with vaulted ceilings share a bathroom between them on the second level. The lower level offers a spacious family room with another gas log fireplace (clean, no mess!) and walks out directly to the deck and patio area, such a unique feature! This home offers updated CB2 lighting throughout. Washer, dryer, and garage fridge stay with the home. The sub-basement is clean and spacious, ready for whatever you can dream up. Set on a 0.3-acre fenced lot with gorgeous landscaping, this home brings curb appeal that stands out! Plus coming soon: a new Trex deck, and a refreshed retaining wall and paver patio on the walkout lower level, scope of work available upon request. Located in the acclaimed Naperville 204 school district, feeding into Neuqua Valley High School with Graham Elementary in the Subdivision. Great proximity to Downtown Naperville, Metra, Restaurants, Shopping, Lifestyle Hobbies, Libraries, Parks, Highways and so much more! If you love natural light, a unique floor plan, and a home with a vibe, this one is move-in ready and calling your name!

Baird & Warner Steve Scheuring Agent Cell: 708.369.8043 Email
Property Details
Amenities
Feature Descriptions
Room Information
Schools
Disclaimer: The accuracy of all information regardless of source, including but not limited to square footage and lot size, is deemed reliable but not guaranteed nor warranted and should be personally verified through personal inspection by and/or with the appropriate professionals.
Location
See details and scored characteristics about this location.



Listing Office: @properties Christies International Real Estate
Listing Office Phone: 630-634-0700

Member Participants (and their affiliated licensees, if applicable) shall indicate on their websites that IDX information is provided exclusively for consumers’ personal non-commercial use, that it may not be used for any purpose other than to identify prospective properties consumers may be interested in purchasing, that the data is deemed reliable but is not guaranteed by MLS GRID, and that the use of the MLS GRID Data may be subject to an end user license agreement prescribed by the Member Participant’s applicable MLS if any and as amended from time to time. MLS GRID may, at its discretion, require use of other disclaimers as necessary to protect Member Participant, and/or their MLS from liability.
Based on information submitted to the MLS GRID. All data is obtained from various sources and may not have been verified by broker or MLS GRID. Supplied Open House Information is subject to change without notice. All information should be independently reviewed and verified for accuracy. Properties may or may not be listed by the office/agent presenting the information.
Select a format below, new window will open and will prompt you to print.


AWARD WINNING SERVICES


GLOBAL REACH & HOME INSURANCE



Market Report
Sign up today to stay updated on what’s happening in your local real estate market.
