
1720 Maple Avenue , Unit 2720 Evanston, IL 60201
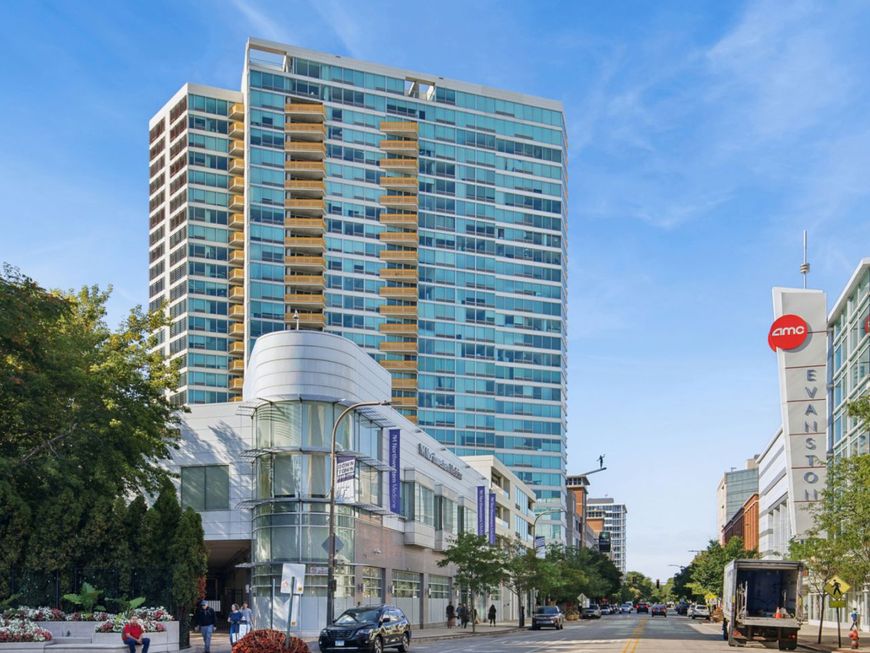
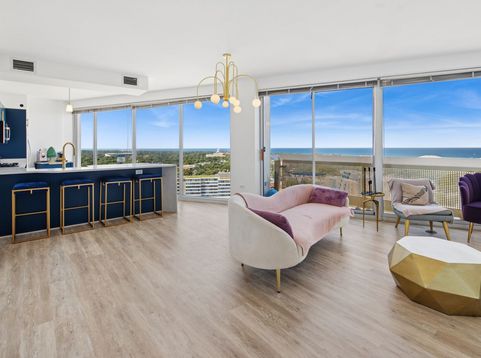
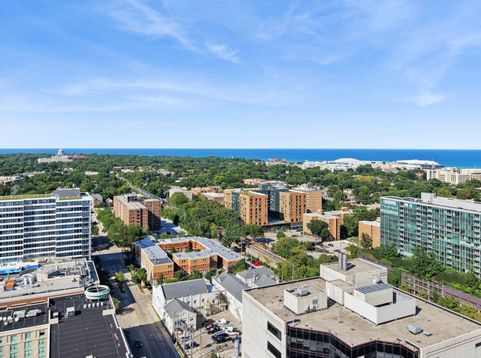
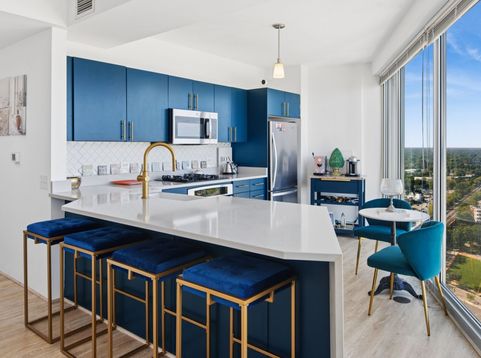
Fabulous Top-Floor Views + Completely Remodeled in 2025! Perched on the TOP FLOOR of Optima Views, this fabulous home delivers panoramic sunrise and lake views that stretch for miles on a clear day - and a 2025 makeover that means you can skip the renovation drama entirely! Completely remodeled in 2025 with new flooring, a gorgeous new kitchen, tastefully remodeled baths, and NO popcorn ceilings (you're welcome!). The open contemporary floor plan is flooded with natural light from floor-to-ceiling windows throughout, while custom closet organizers keep everything beautifully in its place. One of the building's few floor plans with a wall of glass in the kitchen lets you cook, prep, entertain - or simply sip your wine - while taking in the view. And on the 27th floor, you get something even better: privacy, privacy and more privacy. No neighbor is peeking over your shoulder to see what's for dinner! The spacious remodeled bathrooms add even more style and comfort, while your included heated garage parking space (#165) comes equipped with a new EV charger. A secure storage cage (#76) is included, too. And then there's the location. Walk Score 97: Walker's Paradise. Bike Score 95: Biker's Paradise. In other words, your car may start wondering why you still need it. Shopping and movies are right across the street, with the Church Street L Purple Line and Davis Street Metra station just steps away. Whole Foods, Northwestern University, the Farmers' Market, fabulous restaurants, shops and everyday conveniences are all within an easy stroll. It's wonderfully walkable - and yes, your Fitbit is going to love you! Optima Views is a full-amenity, impeccably managed building offering 24-hour door staff/security, an on-site manager, indoor heated parking, bike room, business center, and a spectacular 4th-floor landscaped deck furnished with Room & Board patio furniture. There's also a 4th-floor indoor pool, hot tub and fitness center - because sometimes the best workout is walking from the elevator to the hot tub. Heat, Air Conditioning, Water, Gas, Parking all included in the assessment. Fabulous views. Fabulous location. Fabulous amenities. Completely remodeled. Zero popcorn ceilings. Your next chapter is here - and it looks pretty spectacular from the 27th floor!

Baird & Warner Steve Scheuring 708.369.8043 Email
Property Details
Amenities
Feature Descriptions
Room Information
Schools
Disclaimer: The accuracy of all information regardless of source, including but not limited to square footage and lot size, is deemed reliable but not guaranteed nor warranted and should be personally verified through personal inspection by and/or with the appropriate professionals.
Location
See details and scored characteristics about this location.


Select a format below, new window will open and will prompt you to print.


AWARD WINNING SERVICES


GLOBAL REACH & HOME INSURANCE



Market Report
Sign up today to stay updated on what’s happening in your local real estate market.
