
165 N Valley Road Barrington, IL 60010
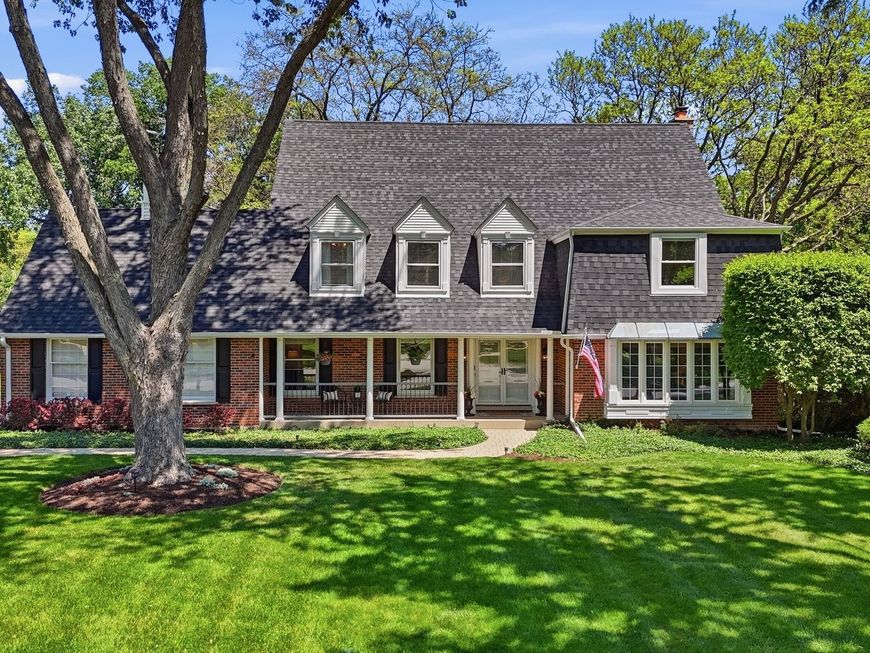
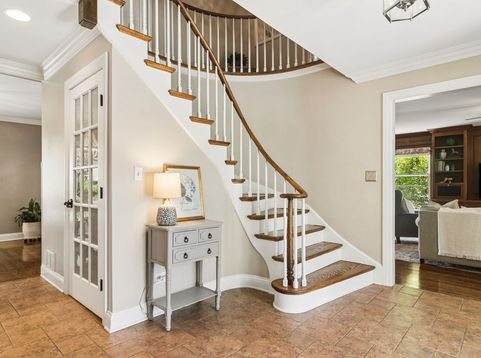
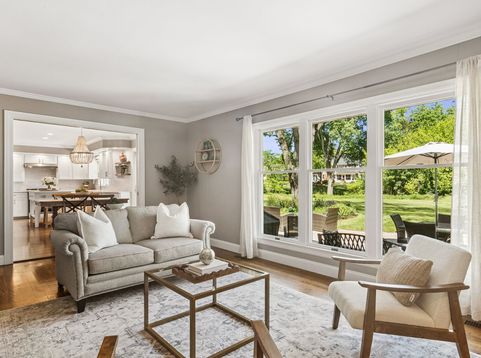
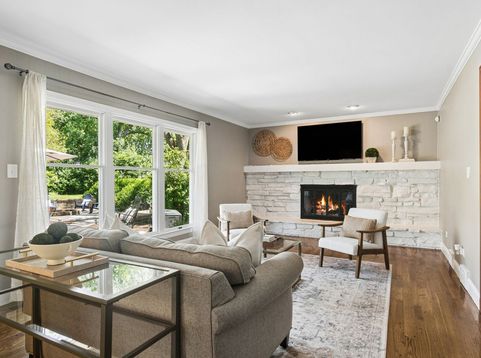
They just don't make neighborhoods like Fox Point anymore! Welcome home to 165 N Valley, where every day feels like a vacation. Tucked into Fox Point - the most sought-after spot in all of Barrington - this five-bedroom brick Cape Cod sits on over a half-acre of land, one of the larger lots in the neighborhood, and is bursting with character. You're a quick walk to the elementary and middle schools in the esteemed Barrington 220 district, plus Fox Point amenities like the outdoor pool and cabana, tennis and pickleball, a playground, Lake Louise access, community events and more. Inside, 3,400 square feet of above-ground living starts on a front porch made for watching the day go by. A gracious foyer and staircase welcome you in, while the dramatic wood-paneled living room with built-in bookshelves is straight-up design-worthy. The adjacent dining room is generously sized, and the fireplace-warmed family room opens right to the kitchen for that perfect open-concept flow. The roomy mudroom and laundry offer plenty of storage, and the main-floor back room makes an ideal work-from-home office or flex nook. Upstairs you'll find five bedrooms and two full baths, while the unfinished full basement downstairs offers endless possibility. Out back, the patio and fire pit are built for entertaining - think football and wiffle ball games all season long. Add an attached two-car garage, newer roof and mechanicals, and you've got it all. Minutes to downtown Barrington with shops, restaurants, and the express Metra to the city in just 46 minutes. Don't miss it!

Baird & Warner Steve Scheuring Agent Cell: 708.369.8043 Email
Property Details
Amenities
Feature Descriptions
Room Information
Schools
Disclaimer: The accuracy of all information regardless of source, including but not limited to square footage and lot size, is deemed reliable but not guaranteed nor warranted and should be personally verified through personal inspection by and/or with the appropriate professionals.
Location
See details and scored characteristics about this location.



Listing Office: Compass
Listing Office Phone: 847-306-6158

Member Participants (and their affiliated licensees, if applicable) shall indicate on their websites that IDX information is provided exclusively for consumers’ personal non-commercial use, that it may not be used for any purpose other than to identify prospective properties consumers may be interested in purchasing, that the data is deemed reliable but is not guaranteed by MLS GRID, and that the use of the MLS GRID Data may be subject to an end user license agreement prescribed by the Member Participant’s applicable MLS if any and as amended from time to time. MLS GRID may, at its discretion, require use of other disclaimers as necessary to protect Member Participant, and/or their MLS from liability.
Based on information submitted to the MLS GRID. All data is obtained from various sources and may not have been verified by broker or MLS GRID. Supplied Open House Information is subject to change without notice. All information should be independently reviewed and verified for accuracy. Properties may or may not be listed by the office/agent presenting the information.
Select a format below, new window will open and will prompt you to print.


AWARD WINNING SERVICES

GLOBAL REACH & HOME INSURANCE



WEBSITE AWARDS


Market Report
Sign up today to stay updated on what’s happening in your local real estate market.
