
16159 W Red Cloud Drive Lockport, IL 60441
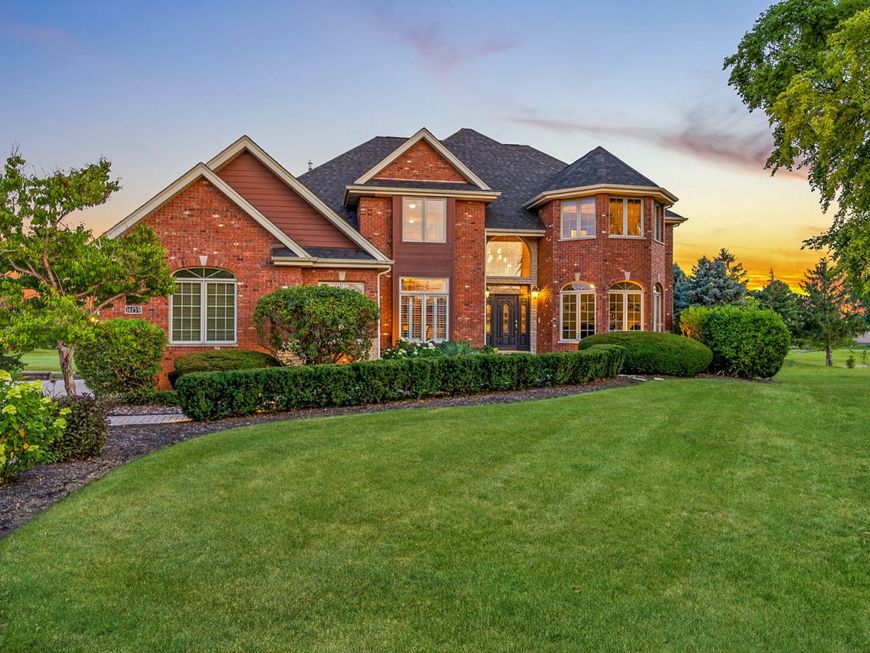
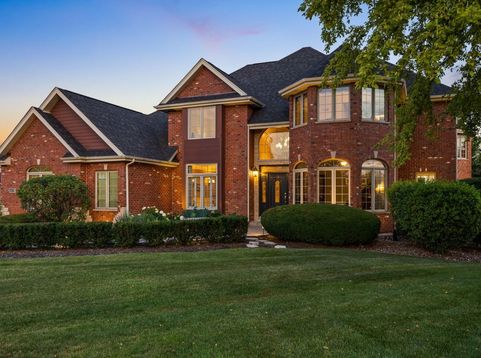
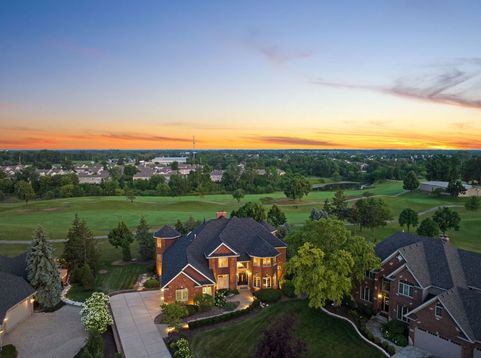
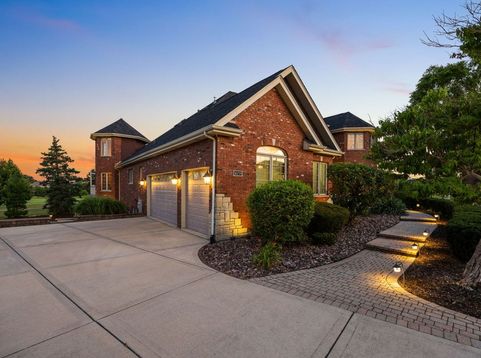
Extraordinary CUSTOM residence set on a GOLF COURSE LOT in Broken Arrow. Constructed with the highest attention to detail and custom millwork throughout. Striking architectural design enhanced by stone and brick construction that will transcend the ages. Rich in detail and timeless in design, this residence showcases the finest fixtures and finishes. Formal living room and dining room are great for hosting family gatherings. Gourmet dream kitchen has furniture quality cabinetry, high end appliances, granite countertops, and a massive center island/breakfast bar for additional seating and/or food preparation. Lovely breakfast room with access to the extended deck. Incredible two story great room with soaring ceilings and a stunning well crafted stone fireplace. Magnificent master retreat on the main level with a large walk in closet, an additional closet, and a cozy sitting room. A gorgeous master bathroom with dual vanity, a whirlpool tub, and a walk-in shower. The main level also offers a home office, laundry room and powder bath. Upstairs features a sprawling catwalk overlooking the two story great room. There are three bedrooms (one has its own private full bathroom) and the remaining two share a jack and jill bathroom. A spacious loft area on the second level and a massive attic space are perfect for all your storage needs. Finished WALKOUT lower level includes a wine cellar that holds up to 270 bottles, custom wet bar, media room, gaming area, family area with a beautiful brick fireplace, a potential 5th bedroom or playroom, a full steam bathroom, two additional flex spaces and plenty of storage opportunities. The private backyard is a great space for relaxation and boasts an outdoor fireplace, outdoor grilling station, hot tub, and an area for golf enthusiasts to practice their putting. Incredible Broken Arrow location, close to shopping, dining, expressways and more! ROOF (2022)

Baird & Warner Steve Scheuring Agent Cell: 708.369.8043 Email
Property Details
Amenities
Feature Descriptions
Room Information
Schools
Disclaimer: The accuracy of all information regardless of source, including but not limited to square footage and lot size, is deemed reliable but not guaranteed nor warranted and should be personally verified through personal inspection by and/or with the appropriate professionals.
Location
See details and scored characteristics about this location.



Listing Office: Realty Executives Elite
Listing Office Phone: 630-243-9500

Member Participants (and their affiliated licensees, if applicable) shall indicate on their websites that IDX information is provided exclusively for consumers’ personal non-commercial use, that it may not be used for any purpose other than to identify prospective properties consumers may be interested in purchasing, that the data is deemed reliable but is not guaranteed by MLS GRID, and that the use of the MLS GRID Data may be subject to an end user license agreement prescribed by the Member Participant’s applicable MLS if any and as amended from time to time. MLS GRID may, at its discretion, require use of other disclaimers as necessary to protect Member Participant, and/or their MLS from liability.
Based on information submitted to the MLS GRID. All data is obtained from various sources and may not have been verified by broker or MLS GRID. Supplied Open House Information is subject to change without notice. All information should be independently reviewed and verified for accuracy. Properties may or may not be listed by the office/agent presenting the information.
Select a format below, new window will open and will prompt you to print.


AWARD WINNING SERVICES

GLOBAL REACH & HOME INSURANCE



WEBSITE AWARDS


Market Report
Sign up today to stay updated on what’s happening in your local real estate market.
