
135 W Russell Street Barrington, IL 60010
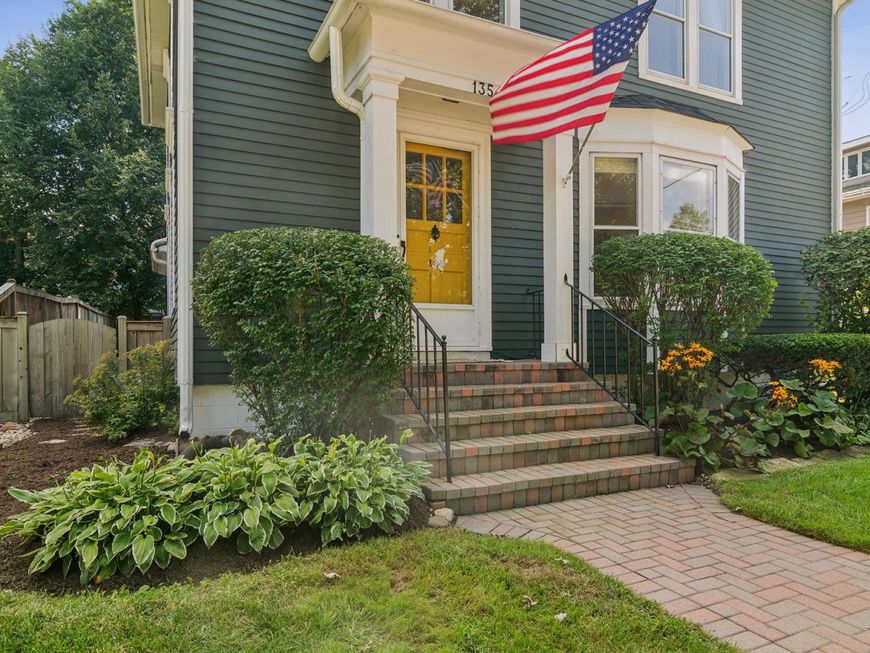
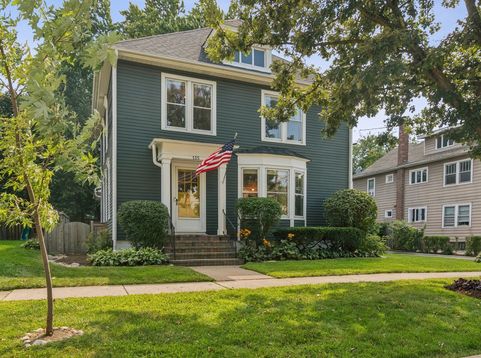
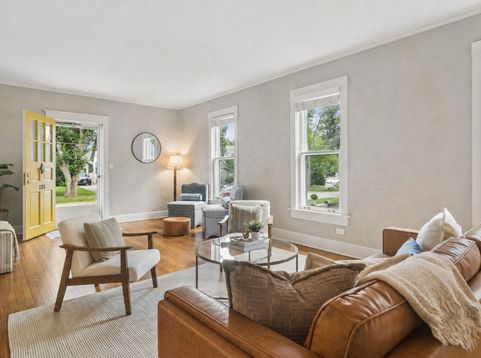
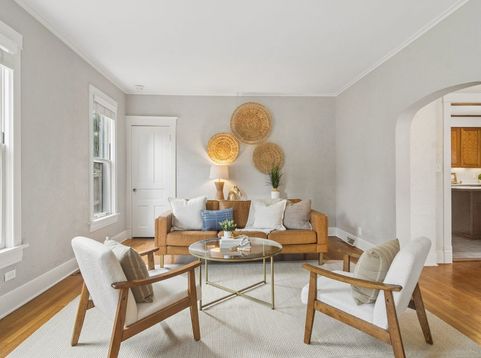
This 1917 charmer sits right in Barrington's historic Village neighborhood, which means restaurants, shops, the Metra, Hough Street Elementary, and every event on the town calendar are all on foot from your front door. Step inside and the character is all still here-original hardwood floors, substantial trim and moldings, built-ins, paneled doors, arched openings, and tall windows that pour light into every room. The kitchen means business, with stainless steel appliances, generous cabinetry and counter space, and a long island with seating for everybody who shows up, opening to a rear family room with sunny southern exposure. The living room, meanwhile, flat-out shows off: soaring ceiling, windows stacked top to bottom, gas fireplace, built-in sound system. A separate dining room sits under a large bay window, a refreshed full bath rounds out the main level, and upstairs four bright bedrooms-the primary is oversized-share a renovated full bath with a granite-topped vanity and classic white subway tile. Out back, the wraparound deck has been rebuilt and refinished, the fenced yard is professionally landscaped, and the brick patio is equally happy with morning coffee or evening cocktails. The detached two car garage picked up new doors and mechanicals plus a newer epoxy floor, and roughly 800 square feet of partially finished basement handles rec space, storage, and laundry. Smart thermostat, smart video doorbells, whole house humidifier, reverse osmosis filtered water at the kitchen sink and refrigerator-turns out a century-old house can have very modern habits. Add a quiet, tree-lined street of turn-of-the-century neighbors, Barrington's White House nearby, and award-winning Barrington 220 schools-Hough Street Elementary and Barrington High School both an easy walk-and you've got the whole package. Four bedrooms, two baths, a hundred years of good bones, and a location you simply can't beat. Welcome to Barrington Village living!

Baird & Warner Steve Scheuring Agent Cell: 708.369.8043 Email
Property Details
Amenities
Feature Descriptions
Room Information
Schools
Disclaimer: The accuracy of all information regardless of source, including but not limited to square footage and lot size, is deemed reliable but not guaranteed nor warranted and should be personally verified through personal inspection by and/or with the appropriate professionals.
Location
See details and scored characteristics about this location.



Listing Office: Compass
Listing Office Phone: 847-306-6158

Member Participants (and their affiliated licensees, if applicable) shall indicate on their websites that IDX information is provided exclusively for consumers’ personal non-commercial use, that it may not be used for any purpose other than to identify prospective properties consumers may be interested in purchasing, that the data is deemed reliable but is not guaranteed by MLS GRID, and that the use of the MLS GRID Data may be subject to an end user license agreement prescribed by the Member Participant’s applicable MLS if any and as amended from time to time. MLS GRID may, at its discretion, require use of other disclaimers as necessary to protect Member Participant, and/or their MLS from liability.
Based on information submitted to the MLS GRID. All data is obtained from various sources and may not have been verified by broker or MLS GRID. Supplied Open House Information is subject to change without notice. All information should be independently reviewed and verified for accuracy. Properties may or may not be listed by the office/agent presenting the information.
Select a format below, new window will open and will prompt you to print.


AWARD WINNING SERVICES


GLOBAL REACH & HOME INSURANCE



Market Report
Sign up today to stay updated on what’s happening in your local real estate market.
