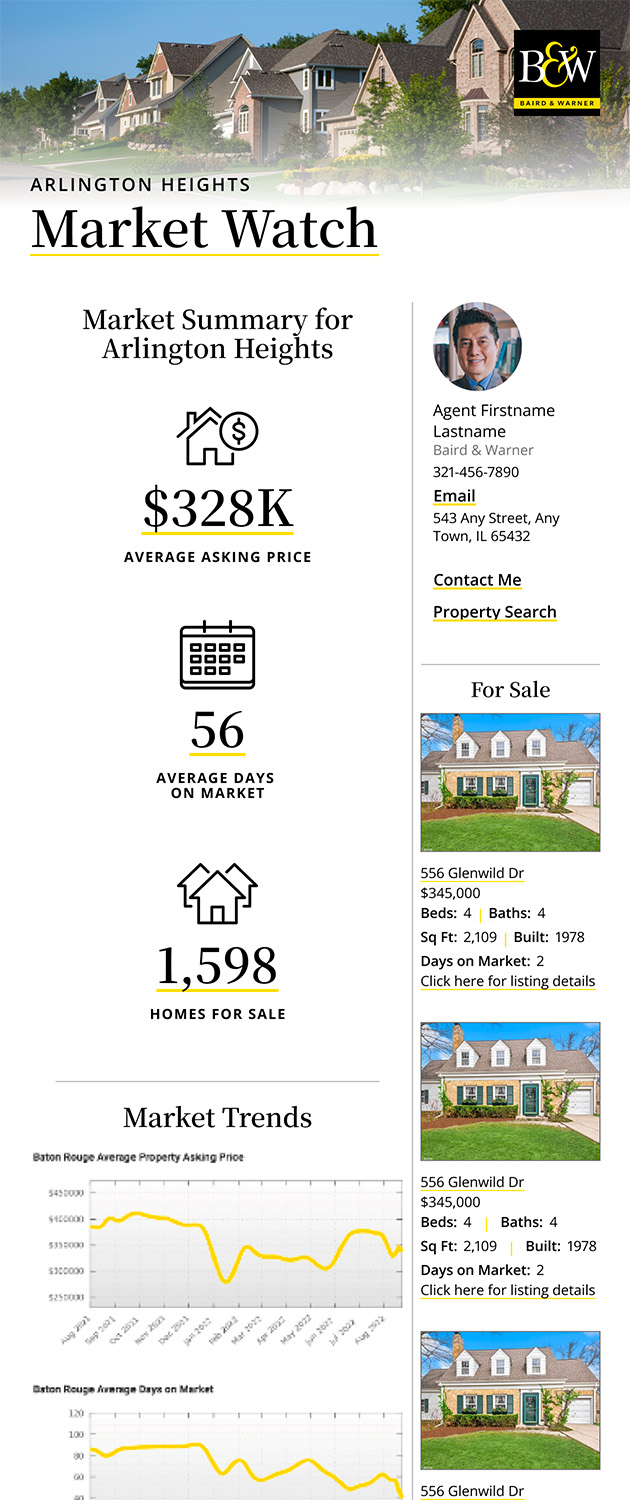
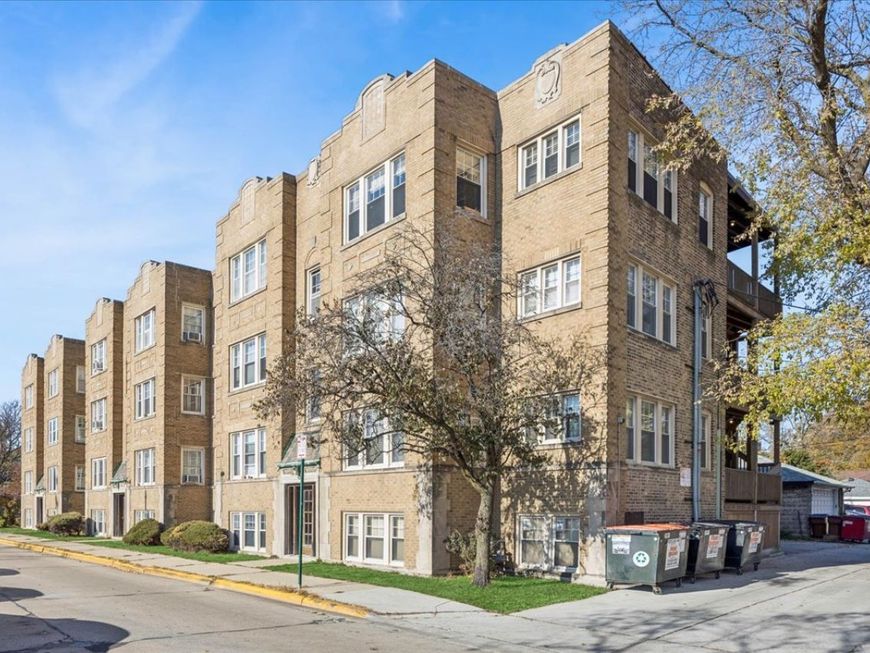
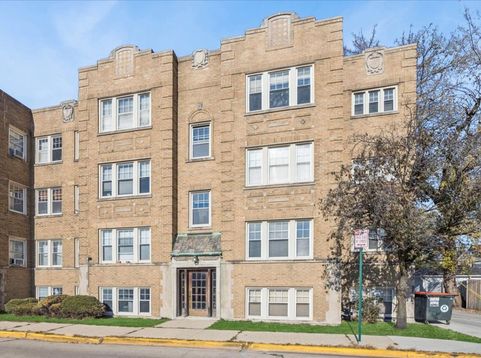
1118 Harrison Street , Unit 3 Oak Park, IL 60304
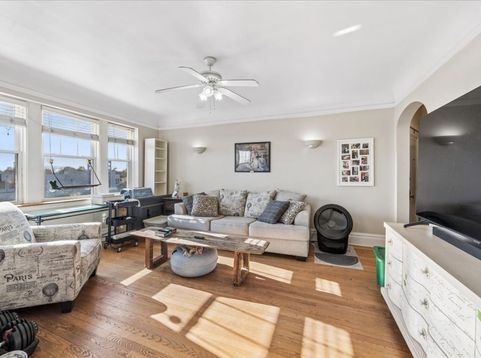
Check out this awesome one-bedroom vintage condo right in the heart of central Oak Park. With its charming arched entryways and stunning oak floors, it really has that warm, inviting vibe. You'll love how the formal entry foyer leads into a spacious living room that's perfect for relaxing or entertaining. The kitchen is set for anyone who loves to cook, and it opens up to a roomy eating area where you can enjoy meals with friends or family. The large bedroom is cozy and offers great closet space. Don't miss the convenient in-unit laundry! And when it comes to location, you can't beat it. You're just a short walk from all kinds of transportation, shops, great restaurants, schools, parks, and more. Parking is super easy too, with street permit access right outside your door through the village of Oak Park.

Baird & Warner Steve Scheuring 708.369.8043 Email
Property Details
Feature Descriptions
Room Information
Schools
Disclaimer: The accuracy of all information regardless of source, including but not limited to square footage and lot size, is deemed reliable but not guaranteed nor warranted and should be personally verified through personal inspection by and/or with the appropriate professionals.
Location
See details and scored characteristics about this location.


Select a format below, new window will open and will prompt you to print.


AWARD WINNING SERVICES


GLOBAL REACH & HOME INSURANCE



Market Report
Sign up today to stay updated on what’s happening in your local real estate market.