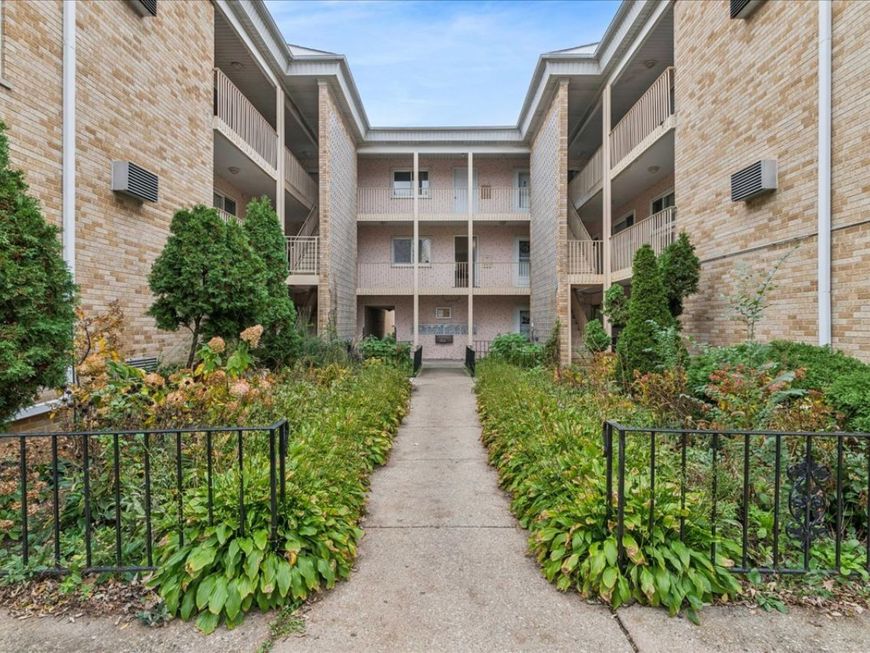
7201 W Wellington Avenue , Unit 3A Elmwood Park, IL 60707
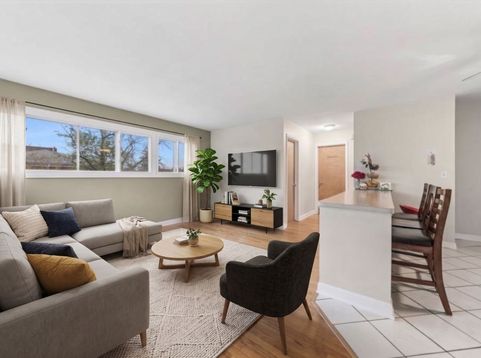
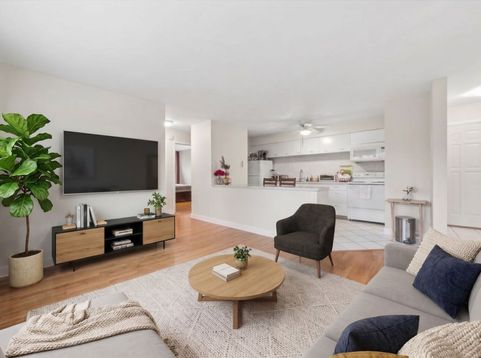
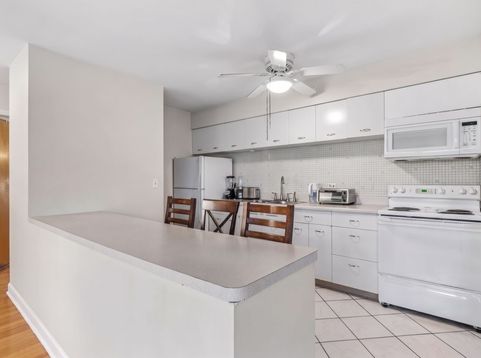
Welcome to Unit 3A a bright and inviting 2-bedroom, 1-bathroom condo in the heart of Elmwood Park! This well-maintained unit features hardwood floors throughout the living areas and fresh paint, making it truly move-in ready. The open-concept layout connects a generous living room to a functional kitchen with a peninsula and breakfast bar seating. Both bedrooms offer hardwood floors and ample closet space, while the full bathroom features classic tile and plenty of storage. Building amenities include a large shared laundry facility conveniently located on the second floor, as well as dedicated storage on the third floor - a rare and valuable bonus for condo living. Enjoy the beautifully landscaped courtyard and common areas that give this well-established building a warm, welcoming feel. Located just minutes from the Metra, local dining, shops, and easy expressway access - a fantastic opportunity to own in Elmwood Park at an accessible price point. Don't miss it!

Baird & Warner Steve Scheuring 708.369.8043 Email
Property Details
Feature Descriptions
Room Information
Schools
Disclaimer: The accuracy of all information regardless of source, including but not limited to square footage and lot size, is deemed reliable but not guaranteed nor warranted and should be personally verified through personal inspection by and/or with the appropriate professionals.
Location
See details and scored characteristics about this location.


Select a format below, new window will open and will prompt you to print.


AWARD WINNING SERVICES


GLOBAL REACH & HOME INSURANCE



Market Report
Sign up today to stay updated on what’s happening in your local real estate market.