7940 Massasoit Avenue Burbank, IL 60459
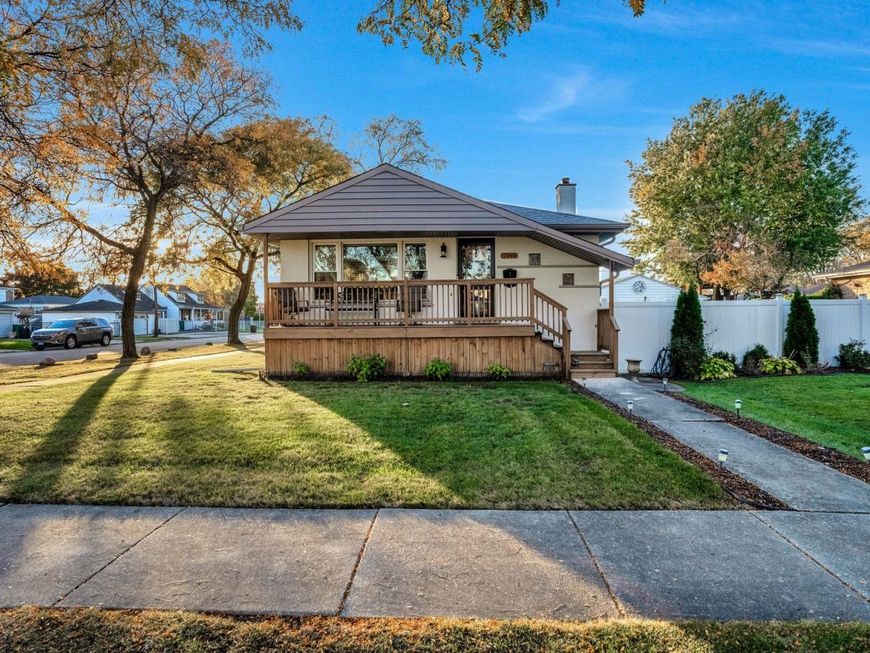
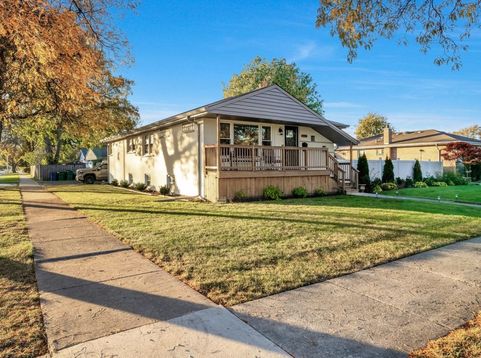
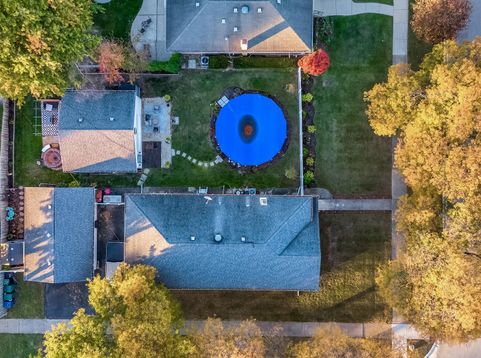
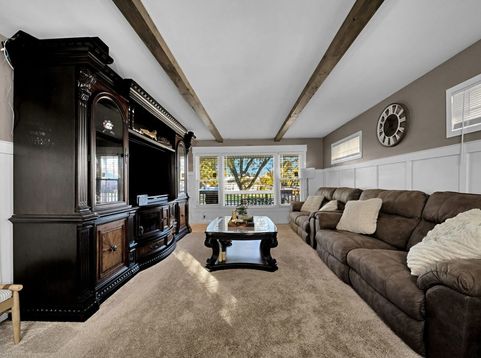
Welcome home to an entertainer's dream! Beautifully maintained, this oversized brick ranch sits on an expansive corner lot, offering incredible living space throughout! Its true standout feature is the 24x24 detached entertainment building in the backyard, providing the perfect space for hosting, hobbies or your own private retreat! Thoughtfully laid out and beautifully decorated, the main level features a spacious living room and dining room, exposed wood beams, tall wainscoting, shiplap walls, three generously sized bedrooms and 1.5 bathrooms.The updated kitchen offers plenty of cabinetry, counter space, a breakfast island and pantry. Just off the kitchen, enjoy a versatile breakfast nook/reading room or cozy tv space, perfect for your morning coffee or unwinding at the end of the day. The spacious lower level offers multiple versatile rooms with endless possibilities for entertaining, a family room, hobbies, recreation, or additional storage. Complete with an additional half bathroom and dedicated laundry room, there is plenty of space to make it your own. Outside you'll discover what truly makes this property a standout with its beautiful outdoor setting! The large, fully fenced backyard is designed for entertaining and enjoying the outdoors, featuring a swimming pool, multiple patio areas, a two-car brick garage, and the incredible detached entertainment building. Whether hosting gatherings, enjoying poolside afternoons next summer, or simply relaxing in your own private outdoor retreat, this home truly has something special to offer. Numerous updates within the past ten years include gutters, windows, front porch, kitchen, bathrooms, and so much more! Excellent location, generous living spaces, and an exceptional outdoor setting, conveniently located near schools, parks, shopping, dining and transportation.

Baird & Warner Steve Scheuring 708.369.8043 Email
Property Details
Amenities
Feature Descriptions
Room Information
Schools
Disclaimer: The accuracy of all information regardless of source, including but not limited to square footage and lot size, is deemed reliable but not guaranteed nor warranted and should be personally verified through personal inspection by and/or with the appropriate professionals.
Location
See details and scored characteristics about this location.


Select a format below, new window will open and will prompt you to print.


AWARD WINNING SERVICES


GLOBAL REACH & HOME INSURANCE



Market Report
Sign up today to stay updated on what’s happening in your local real estate market.