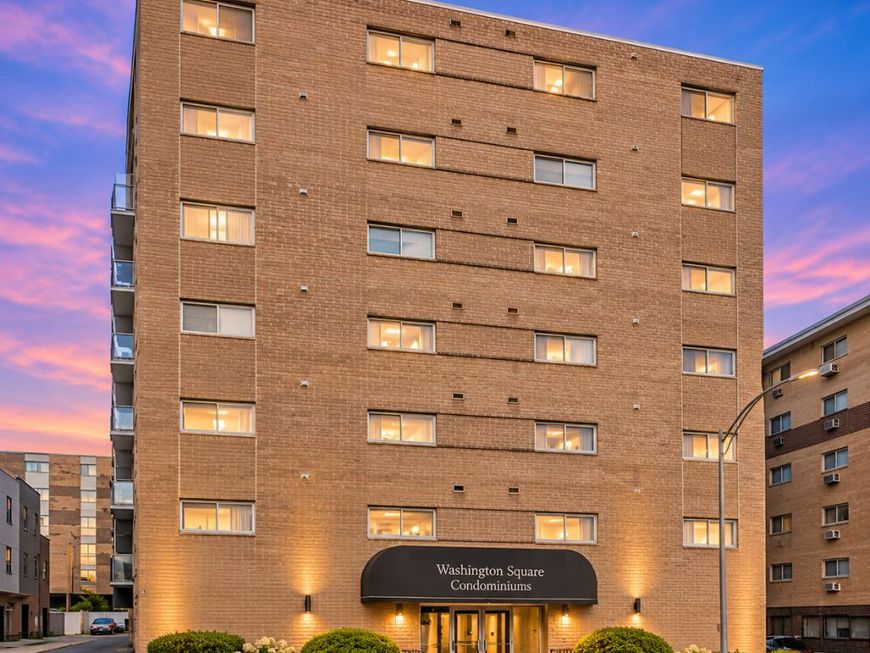
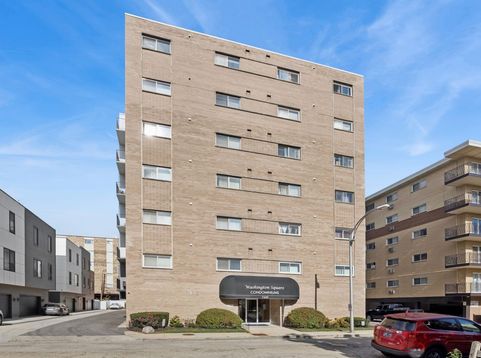
7449 Washington Street, Unit 407 Forest Park, IL 60130
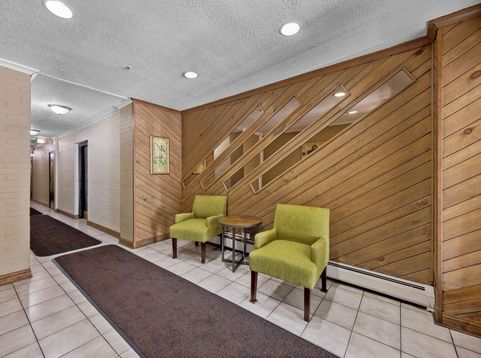
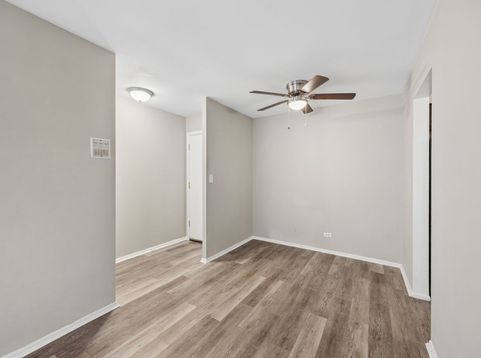
Sunny and private end-unit Condo with two bedrooms plus a full bath and powder room. Highly functional U-shaped kitchen with additional dining space. Unbeatable Forest Park location close to shopping and dining on Madison Street. Kitchen features newly painted cabinets and stainless steel appliances. Gray luxury vinyl flooring runs throughout the unit. Enjoy the outdoors on the balcony off of the living room! Both bathrooms have been refreshed, including plumbing work to obtain a generous water flow. Lots of storage, including two closets in the main living area, and spacious closets in both bedrooms. The building features include an elevator and a laundry room. The unit comes with one covered parking spot, conveniently located next to the rear door. Easy access to the blue line, Metra and 290!

Baird & Warner Steve Scheuring 708.369.8043 Email
Property Details
Feature Descriptions
Room Information
Schools
Disclaimer: The accuracy of all information regardless of source, including but not limited to square footage and lot size, is deemed reliable but not guaranteed nor warranted and should be personally verified through personal inspection by and/or with the appropriate professionals.
Location
See details and scored characteristics about this location.


Select a format below, new window will open and will prompt you to print.


AWARD WINNING SERVICES


GLOBAL REACH & HOME INSURANCE



Market Report
Sign up today to stay updated on what’s happening in your local real estate market.