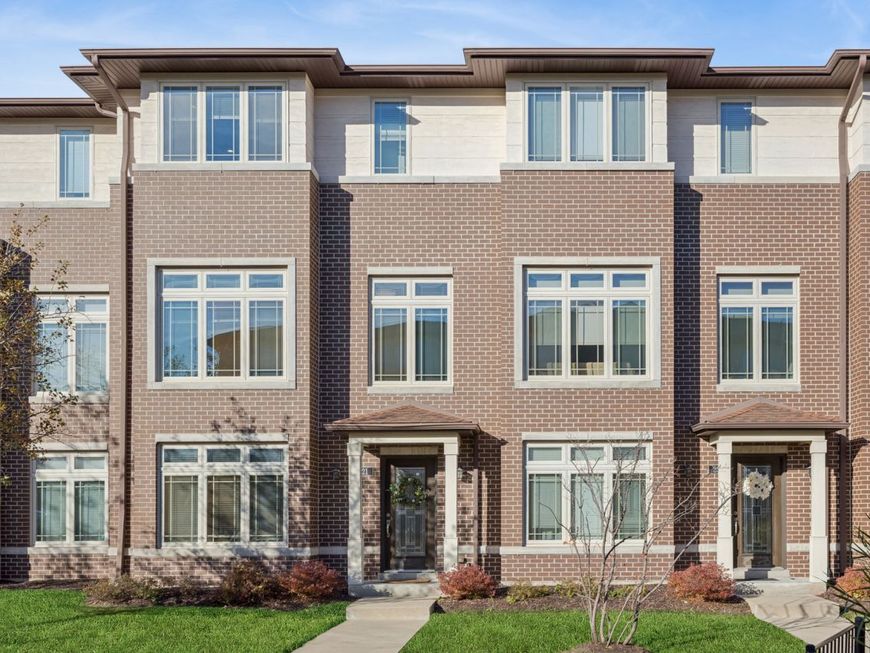
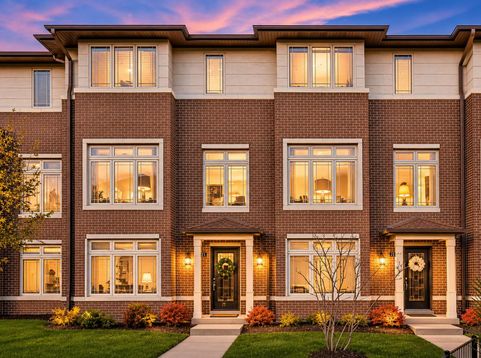
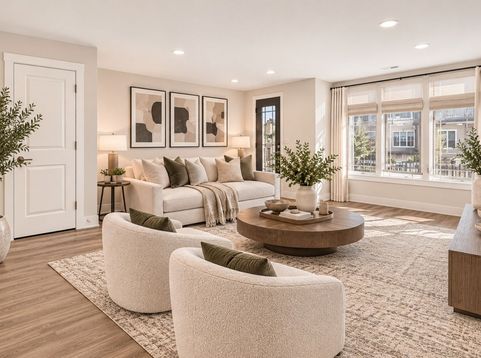
21 Forest Avenue River Forest, IL 60305
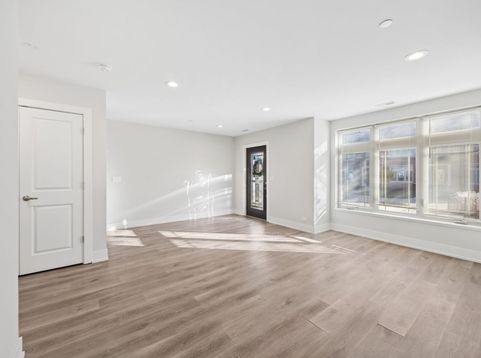
This impressive property features nearly 2,600 square feet of space, including 3 bedrooms, a main-level family room, and 3.5 bathrooms. The unit offers a convenient and thoughtful layout with 3 bedrooms, 2 full baths, and a laundry room with side-by-side washer and dryer all on the upper level. The dream kitchen features custom cabinetry, stainless steel appliances, and a quartz island that opens to a separate living and dining area, leading directly to a large balcony perfect for indoor/outdoor entertaining. The primary suite includes a luxe layout with a massive walk-in closet and an ensuite featuring a double-sink quartz vanity and an oversized shower. Main-level family room (could also be an exquisite home office) with a full bath and extra storage, plus a 2-car attached heated garage. Additional features include an electric fireplace, zoned heating and cooling, and brand new hot water heater. The unit is also set up for a generator with a transfer switch.

Baird & Warner Steve Scheuring 708.369.8043 Email
Property Details
Amenities
Feature Descriptions
Room Information
Schools
Disclaimer: The accuracy of all information regardless of source, including but not limited to square footage and lot size, is deemed reliable but not guaranteed nor warranted and should be personally verified through personal inspection by and/or with the appropriate professionals.
Location
See details and scored characteristics about this location.


Select a format below, new window will open and will prompt you to print.


AWARD WINNING SERVICES


GLOBAL REACH & HOME INSURANCE



Market Report
Sign up today to stay updated on what’s happening in your local real estate market.