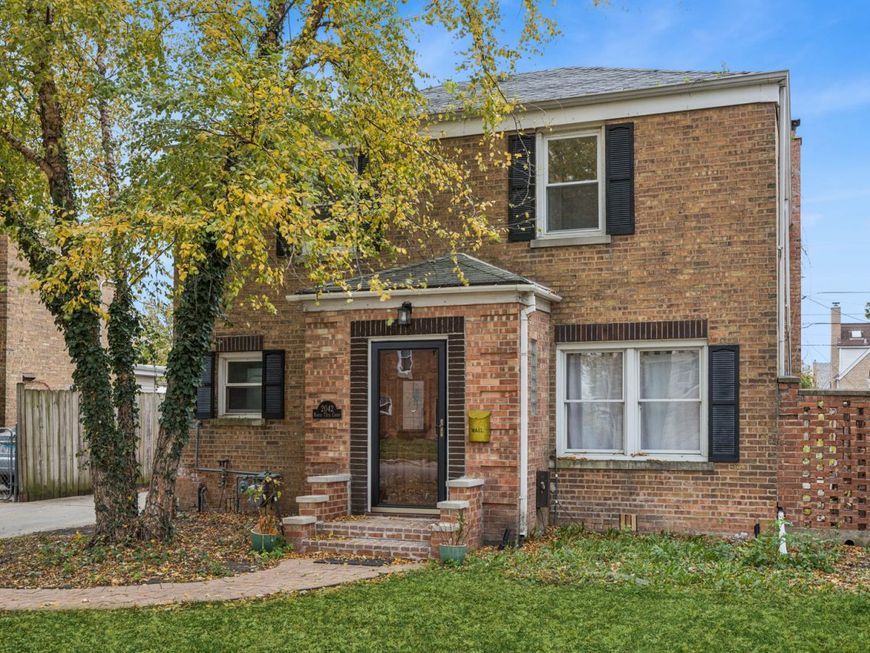
2042 N 75th Court Elmwood Park, IL 60707
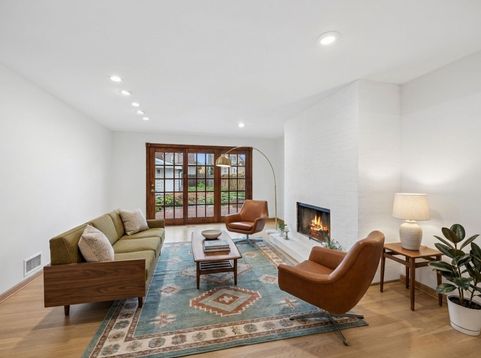
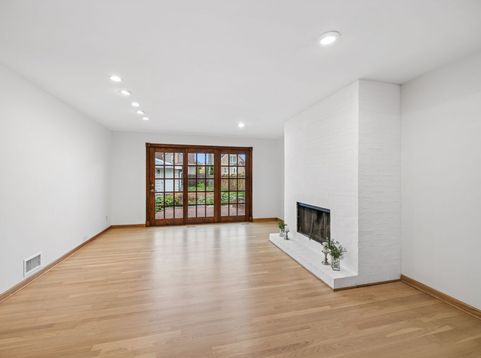
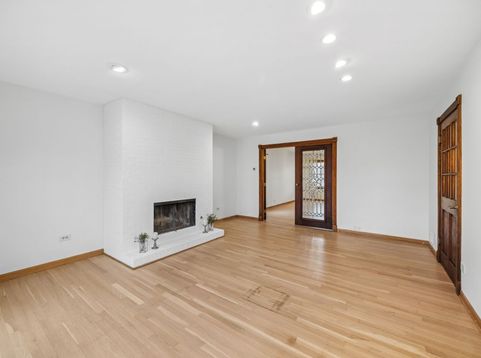
Welcome home to this classic all-brick single-family residence situated on an oversized lot in desirable Elmwood Park! From the moment you step inside, you'll appreciate the freshly painted interior and newly refinished hardwood floors that flow seamlessly throughout. The thoughtful flex floor plan features an inviting living and dining room combo, perfect for both daily living and effortless entertaining. Elegant French doors open into a bright family room anchored by a cozy brick wood fireplace with gas starter. At the heart of the home is a spacious eat-in kitchen complete with sleek ebony cabinetry, a dedicated pantry, granite counters and stainless steel appliances-including a brand-new refrigerator. Upstairs, you'll find four generously sized bedrooms and two full bathrooms. The primary suite serves as your private retreat, featuring a giant, updated en-suite bathroom complete with a luxurious walk-in rain shower. Additional features include zoned heating and cooling for year-round efficiency, an included stackable washer and dryer, and an exceptionally large yard. Outside, enjoy a private brick patio, a side drive leading to a 2-car garage, and plenty of green space left over for your garden. Move-in ready with space to spare-this one is an absolute must-see!

Baird & Warner Steve Scheuring 708.369.8043 Email
Property Details
Amenities
Feature Descriptions
Room Information
Schools
Disclaimer: The accuracy of all information regardless of source, including but not limited to square footage and lot size, is deemed reliable but not guaranteed nor warranted and should be personally verified through personal inspection by and/or with the appropriate professionals.
Location
See details and scored characteristics about this location.


Select a format below, new window will open and will prompt you to print.


AWARD WINNING SERVICES


GLOBAL REACH & HOME INSURANCE



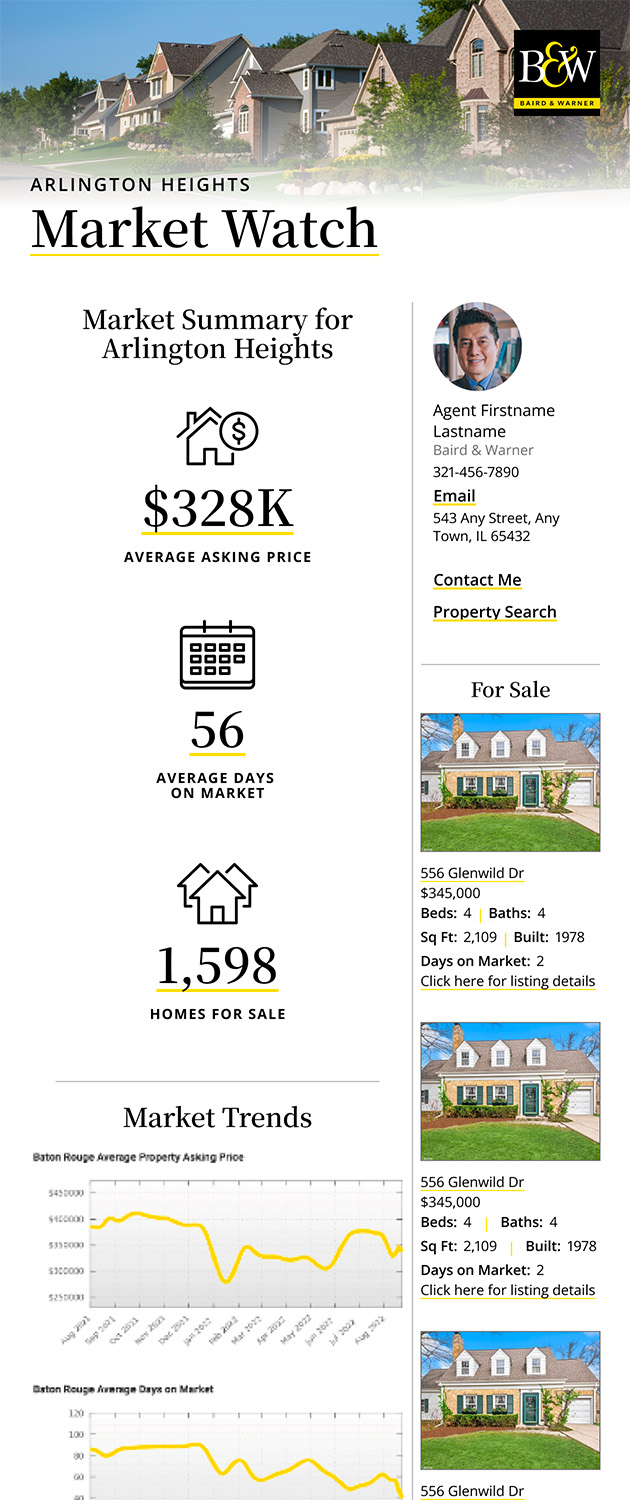
Market Report
Sign up today to stay updated on what’s happening in your local real estate market.