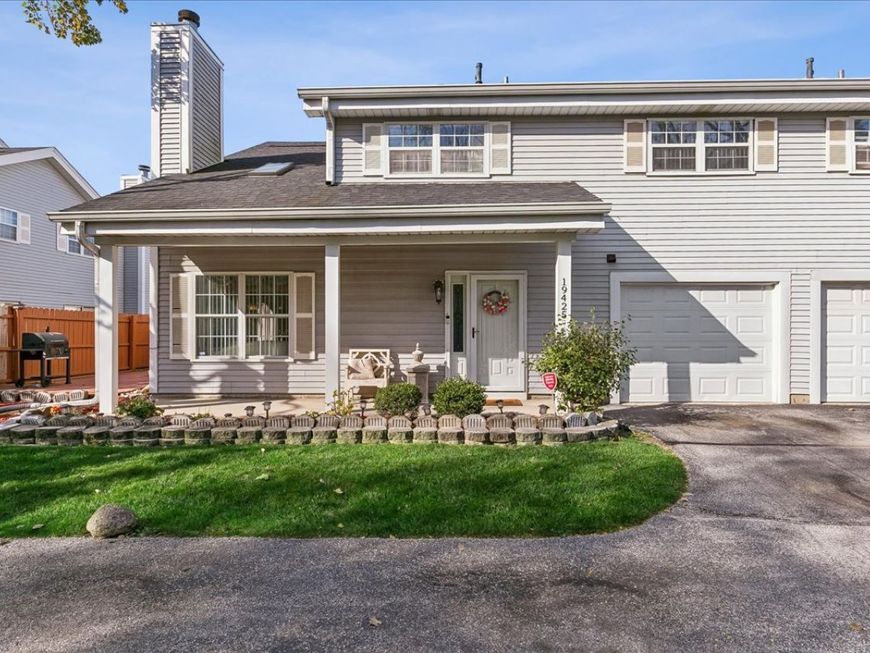
19425 Cypress Drive Country Club Hills, IL 60478
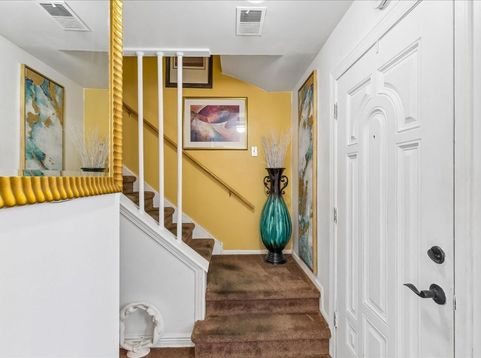
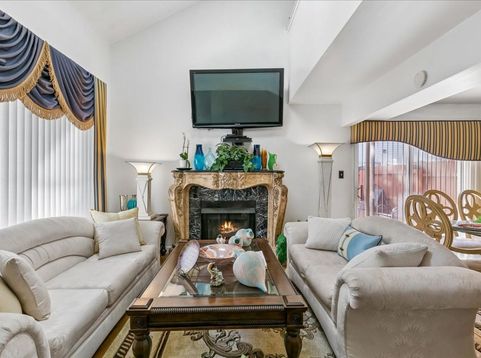
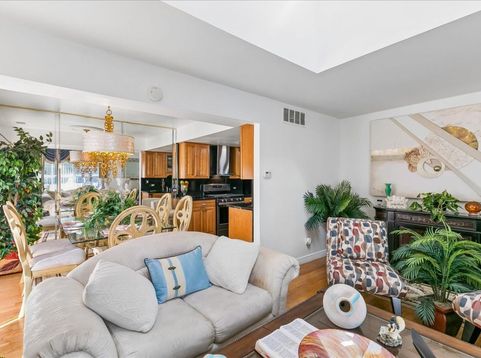
Beautiful two-story townhome offering 2 bedrooms, 2.1 baths and an attached one-car garage. The main level features hardwood floors with elegant border inlays, a cozy fireplace, and a light-filled living room with a skylight (2020) and a custom front door and screen door (2017). The kitchen is equipped with granite countertops, matching granite backsplash, gunmetal stainless steel appliances, a wine cooler, and a custom stove hood. Sliding patio doors lead directly to your private deck, perfect for outdoor relaxation. Upstairs, a versatile loft/den overlooks the main living area. The spacious primary bedroom suite features a large walk-in closet with mirrored doors and a fully remodeled private primary bath complete with a retrofitted shower door, along with updated toilets and vanities. Conveniently, all appliances stay with the home, including the washer and dryer. Major mechanical and exterior updates offer complete peace of mind, including a new roof (2020), hot water tank (2019), and central heating and air conditioning system (2016).

Baird & Warner Steve Scheuring 708.369.8043 Email
Property Details
Feature Descriptions
Room Information
Schools
Disclaimer: The accuracy of all information regardless of source, including but not limited to square footage and lot size, is deemed reliable but not guaranteed nor warranted and should be personally verified through personal inspection by and/or with the appropriate professionals.
Location
See details and scored characteristics about this location.


Select a format below, new window will open and will prompt you to print.


AWARD WINNING SERVICES


GLOBAL REACH & HOME INSURANCE



Market Report
Sign up today to stay updated on what’s happening in your local real estate market.