
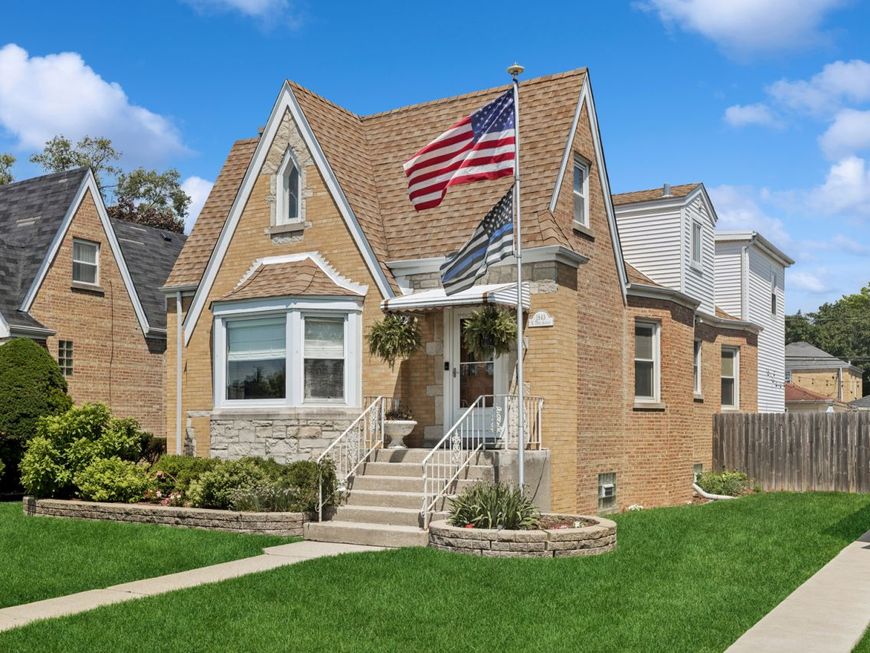
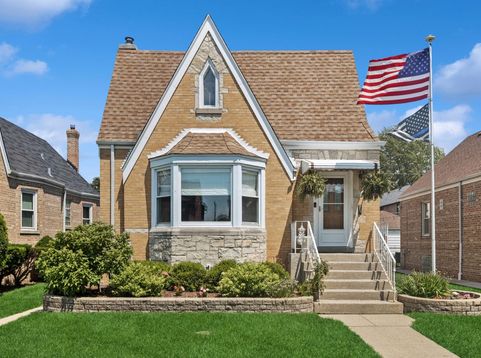
1843 N 75th Avenue Elmwood Park, IL 60707
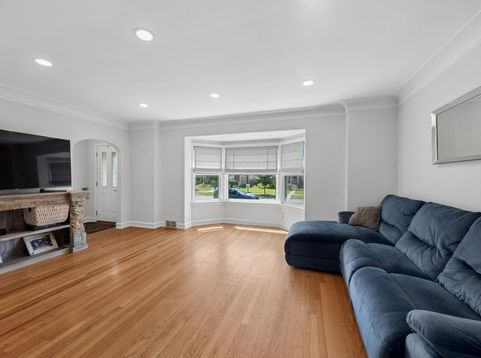
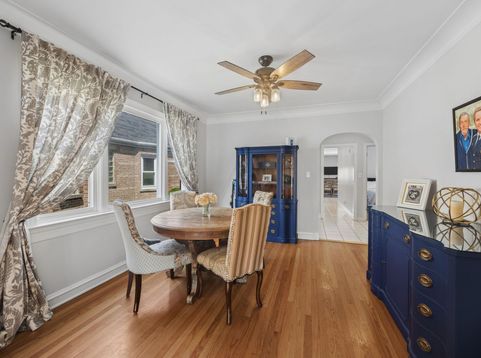
Welcome home to this beautifully maintained 4-bedroom, 2.5-bath residence in the heart of Elmwood Park! Offering a spacious and functional layout, this home provides the perfect blend of comfort, flexibility, and everyday convenience. The main level features inviting living spaces filled with natural light, creating a warm and welcoming atmosphere for both relaxing and entertaining. The large and well-appointed kitchen flows seamlessly into the dining and living areas, making gatherings effortless. The kitchen has an eat-in area in addition to the formal dining room. With four generously sized bedrooms, there's plenty of room for family, guests, a home office, or additional flex space to fit your lifestyle. Enjoy the convenience of 2.5 bathrooms, ample storage throughout, and a layout designed for comfortable everyday living. Outside, you'll find space perfect for entertaining, gardening, or simply unwinding after a long day. Ideally located in the beautiful River Forest Manor section, near parks, schools, shopping, restaurant row, public transportation, and major expressways, this home offers the best of suburban living with easy access to everything Elmwood Park and the surrounding area have to offer. Kitchen and bathrooms updated 2020, Furnace, A/C and Water heater 2024. New copper water service 2025. New sump and flood control installed 2025. New storm doors 2026.

Baird & Warner Steve Scheuring 708.369.8043 Email
Property Details
Feature Descriptions
Room Information
Schools
Disclaimer: The accuracy of all information regardless of source, including but not limited to square footage and lot size, is deemed reliable but not guaranteed nor warranted and should be personally verified through personal inspection by and/or with the appropriate professionals.
Location
See details and scored characteristics about this location.


Select a format below, new window will open and will prompt you to print.


AWARD WINNING SERVICES

GLOBAL REACH & HOME INSURANCE



WEBSITE AWARDS


Market Report
Sign up today to stay updated on what’s happening in your local real estate market.

Login to my Baird & Warner account
THANK YOU FOR
YOUR INTEREST!
Add to Calendar
Registration Successful
You are now registered to view virtual open houses for the listings.